CHALLENGE
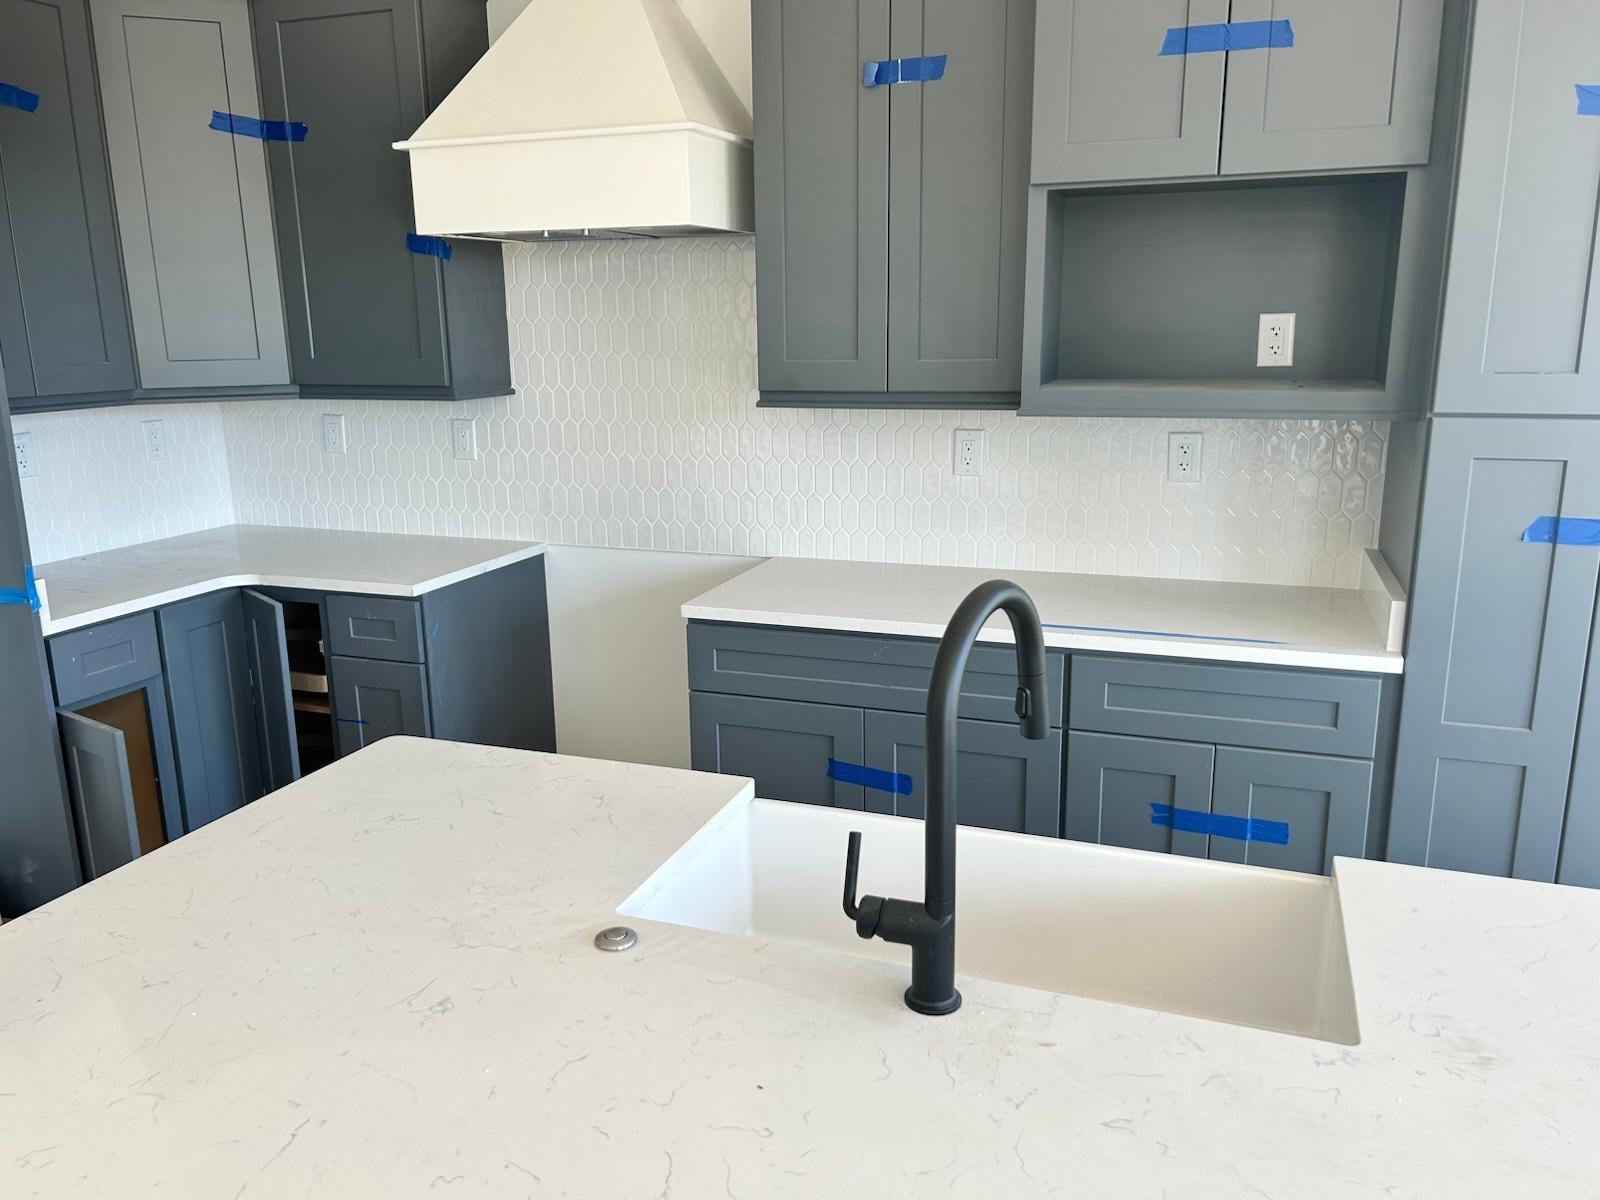
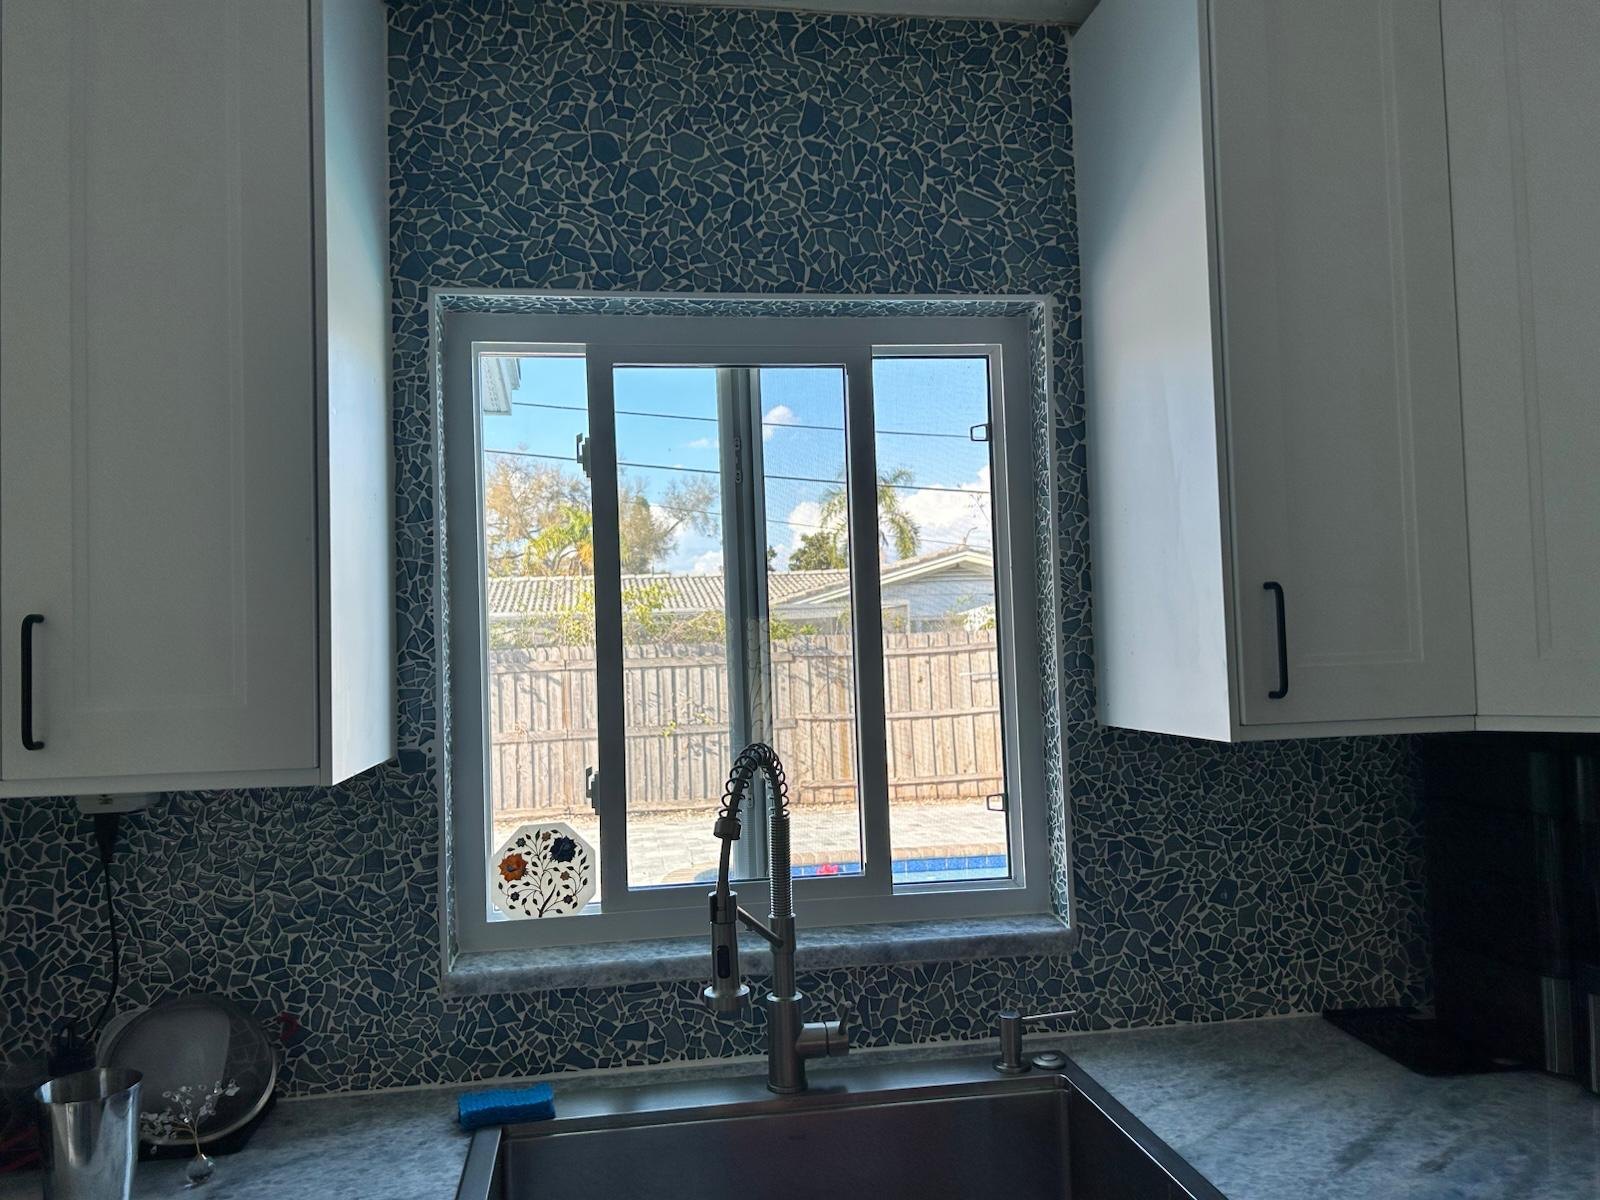
A kitchen is judged on lines nobody consciously looks at: the gap between one door and the next, whether the counter seam lands where the window light rakes across it, whether the backsplash dies cleanly into the window return instead of ending on a cut sliver. None of it is structural and all of it is what people see. And the outdoor kitchen beside it had to read as the same room in materials that take Florida sun, rain and humidity without moving.
SOLUTION
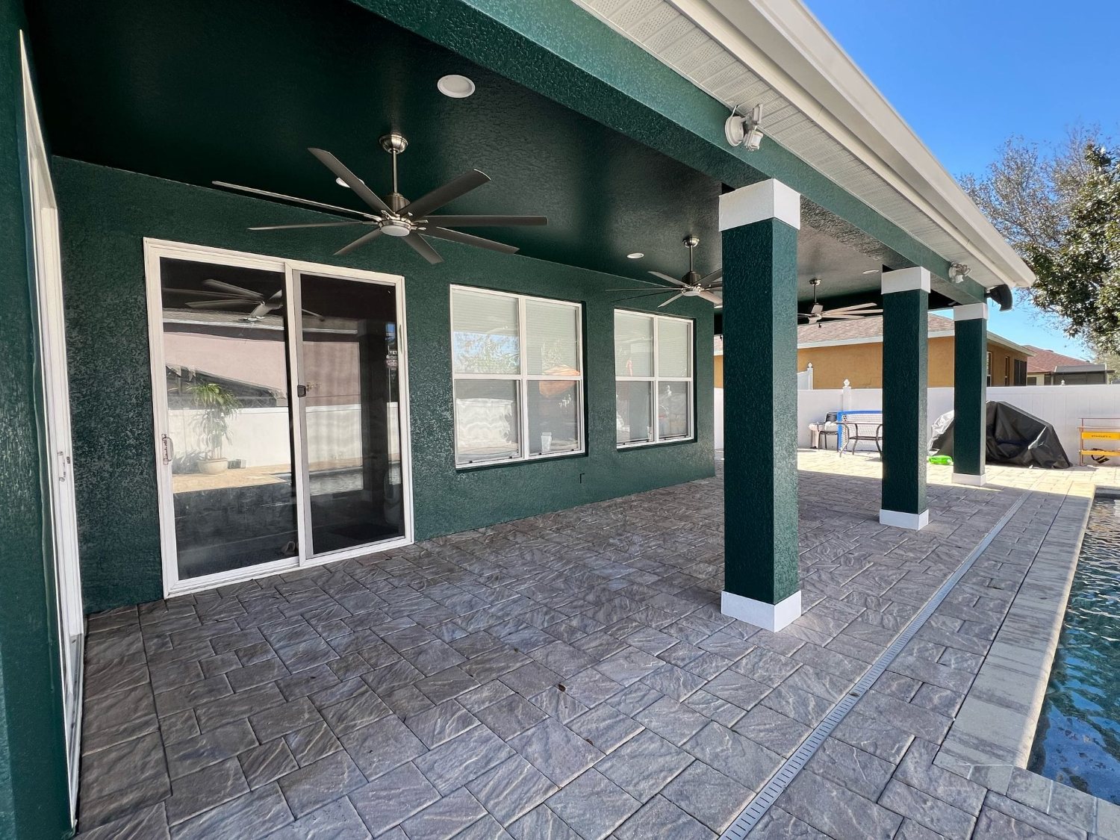
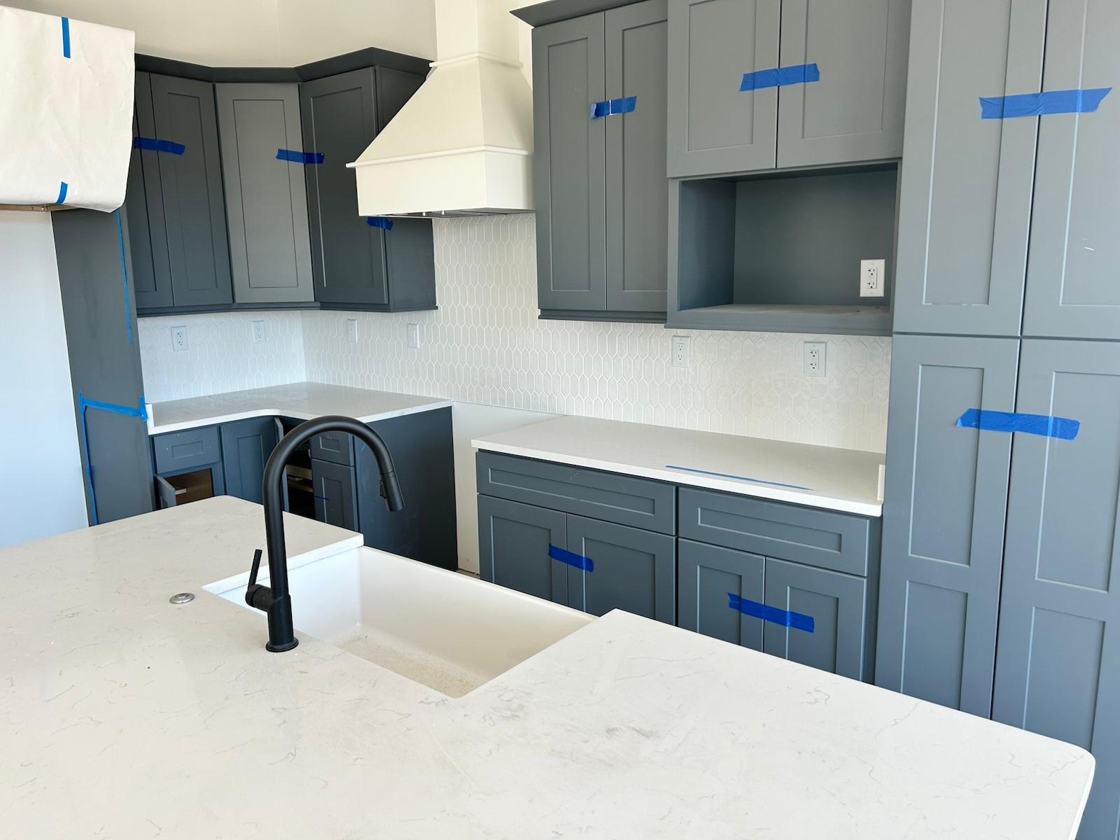
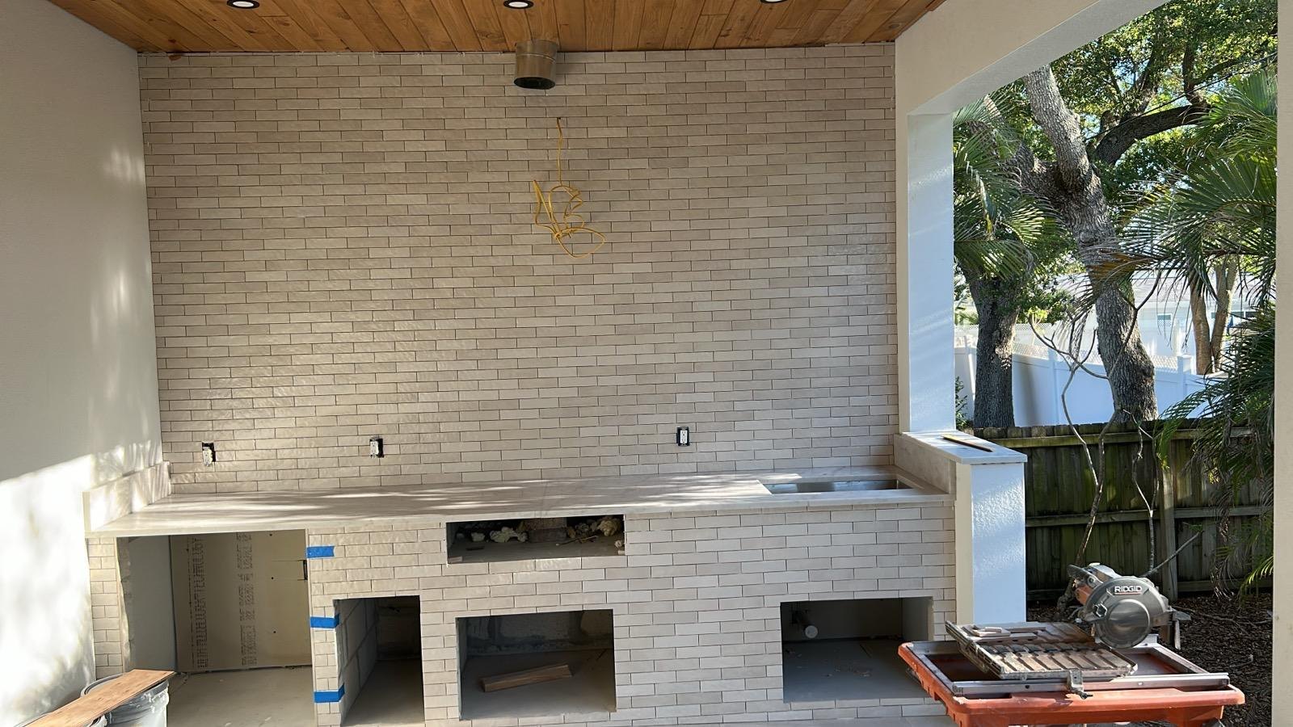
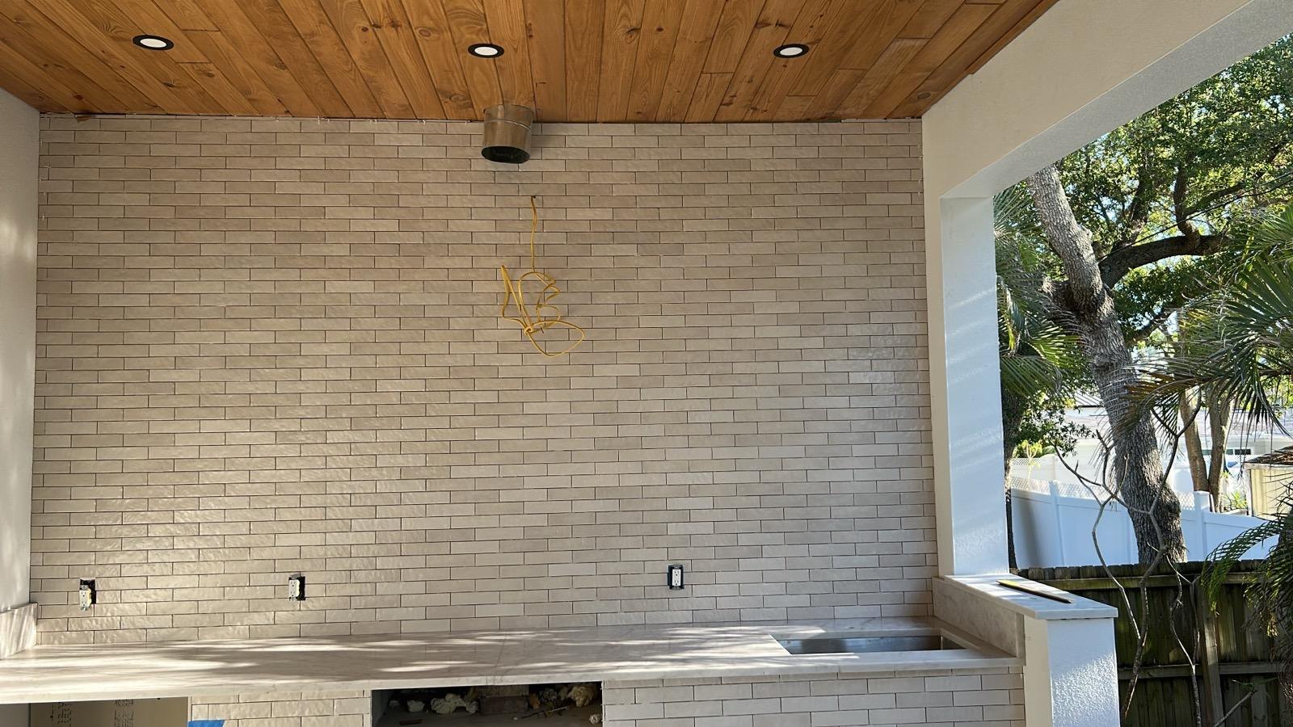
Cabinet run set from a laser line, not from the floor: the high point found first, boxes shimmed level and plumb to that line, then screwed into blocking in the studs rather than into drywall. Doors and drawer fronts brought to a consistent reveal across the whole run and adjusted on all three axes at the hinge. Filler pieces scribed to the wall so the run reads as one piece instead of as boxes pushed together. Quartz templated after the boxes were set, never before — a top cut to a drawing is a top that fits the drawing. Seams placed away from the sink cutout and out of the primary sight line, pulled together with seam setters and joined with a color-matched adhesive. The undermount sink carried on its own supports rather than on the adhesive, and every cutout corner radiused, because a square inside corner is where a stone top starts a crack. Backsplash laid out from the center line of the window so the cuts fall even on both returns, mesh-backed mosaic set in a white polymer-modified mortar so the setting bed does not read through the glass, and the window return wrapped rather than butted. Grout to ANSI A118.7, and a soft joint of sealant where the splash meets the counter — grout in that joint cracks the first time the counter deflects under load. The outdoor kitchen built for the exposure it actually gets: exterior-rated substrate, a bonded waterproof membrane behind the tile face, porcelain rated for exterior use, movement joints at the spacing TCNA EJ171 calls for, and the wood-slat ceiling finished before the counters went in so nothing had to be refinished over a new top.
RESULT
A kitchen that reads as one run — level tops, even reveals, and a backsplash that lands symmetrically on the window instead of on a sliver — and a covered outdoor kitchen in the same language, built in materials that hold up outdoors in Central Florida. On the ordinary Central Florida kitchen — around 45 square feet of countertop and some 35 of backsplash — plus roughly 160 square feet of tiled wall, face and counter in the outdoor kitchen, that puts the job at about 240 square feet of finished surface.
Projects