
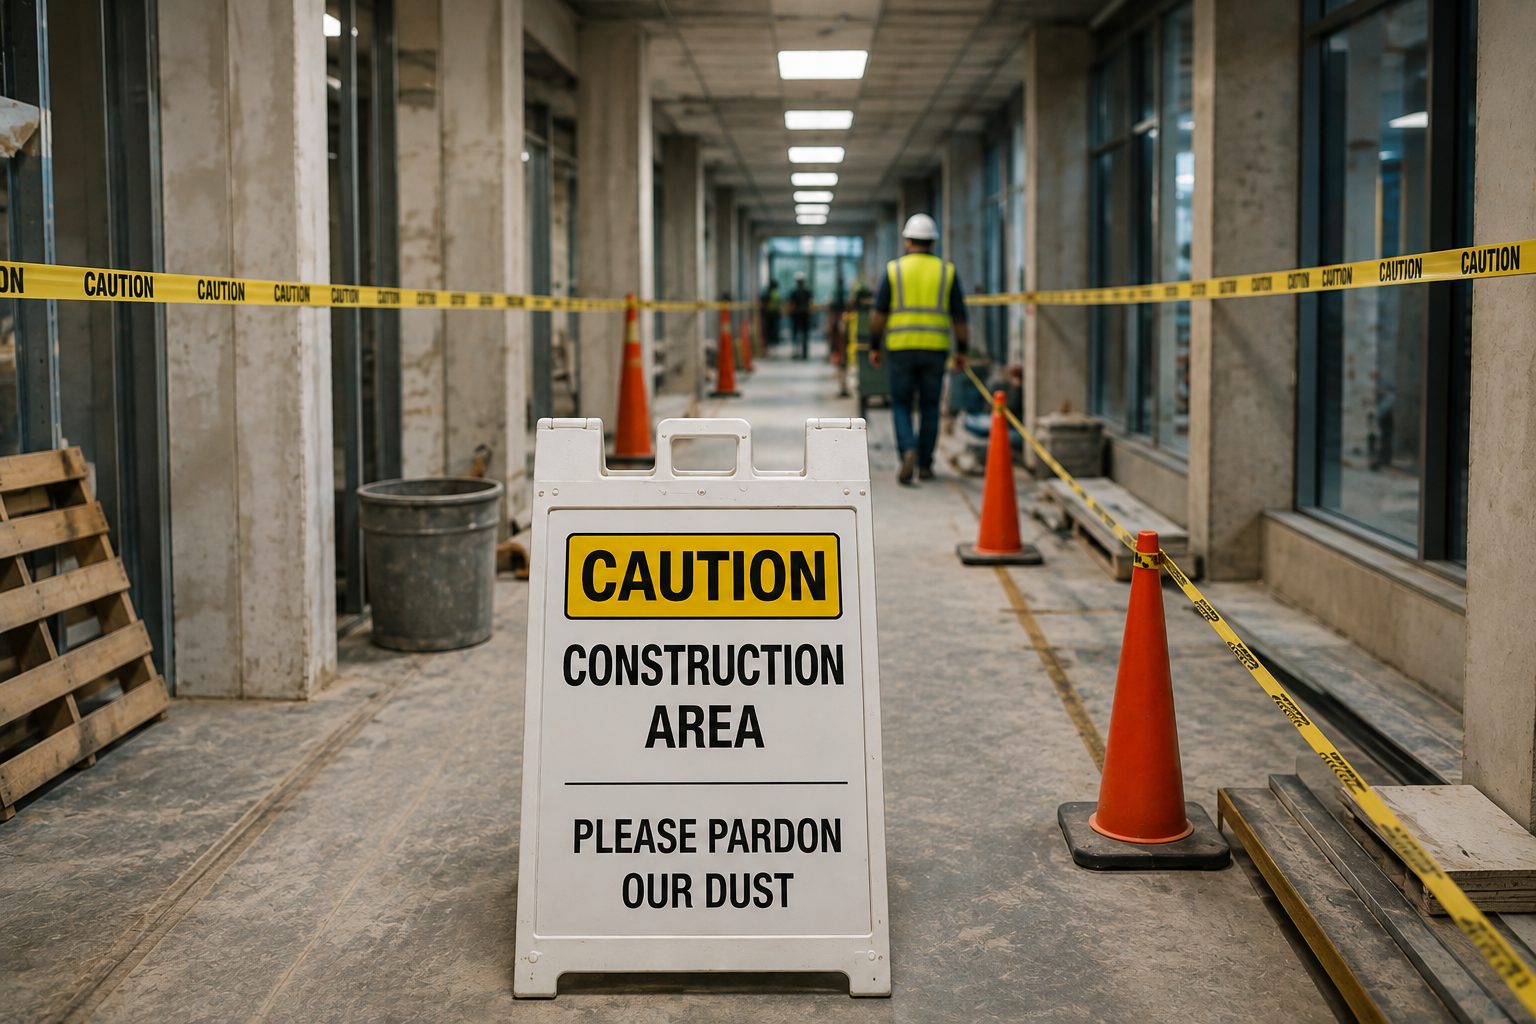
A drawing set shows what a building was supposed to be. A walk-through shows what it actually is — and the gap between the two is where almost every change order starts. Preconstruction exists to find that gap before the contract does, not after framing.
Existing conditions decide the number, not the drawings
A plan set is a starting point, not a fact. What is actually behind a wall, above a ceiling or under a floor gets checked in person, because a number built only on paper is a number that moves once demolition starts.

Walk it with the trades that will do the work
Not just an estimator alone — the people who will actually run the electrical, the plumbing or the framing walk the site before the number is final, because they catch what a generalist’s eye passes over.

Photograph everything before the first quote goes out
Existing damage, prior patches, anything that was already there before we touched it gets documented on the walk-through, so there is never a question later about who caused what.
Price the unknowns as a line, not a footnote
A contingency for what the walk-through couldn’t fully confirm gets its own number in the estimate, named as what it is, instead of getting absorbed quietly into a bigger line item.

Say the same day if the number won’t work
If a scope can’t be delivered on budget or on the bid date, that gets said the same day the walk-through raises it — not weeks later, once the client has already built a plan around a number that was never going to hold.
The goal of a walk-through is not to find reasons to raise the price. It is to make sure the price that goes out the door is the one that survives contact with the building.
← INSIGHTSSTART HERE
One form, one business day.
Describe the scope and we answer within one business day. Drawings and photos by email; emergencies by phone, 24/7.
Related projects
Exterior Painting & Stucco Repair→