CHALLENGE
Twelve thousand square feet is not one job, it is seven trades standing in a queue, and the queue is most of the problem. Selective demolition has to stop at the line where something is still carrying load, and that line is found before the first wall comes out, not after. Framing has to be right while it is still visible, because a stud out of plane is a shadow on a finished wall and no amount of compound puts it back. The slab that will be the finished floor is the same slab every crew works on for eight months, so every spill of joint compound, every scissor lift wheel and every anchor driven into it is either protected or it is permanent. And the two surfaces the space is judged on — a level 5 wall and a polished floor — are the two that show everything done before them, under the light the room is actually lit with. Neither one covers a mistake. Both of them display it.
SOLUTION
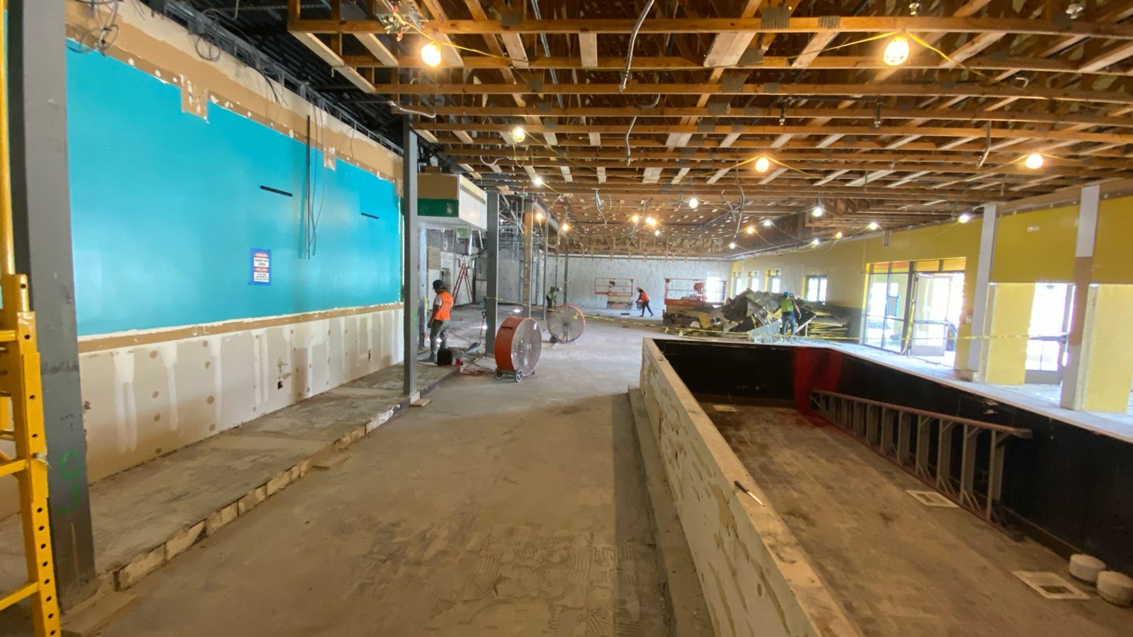
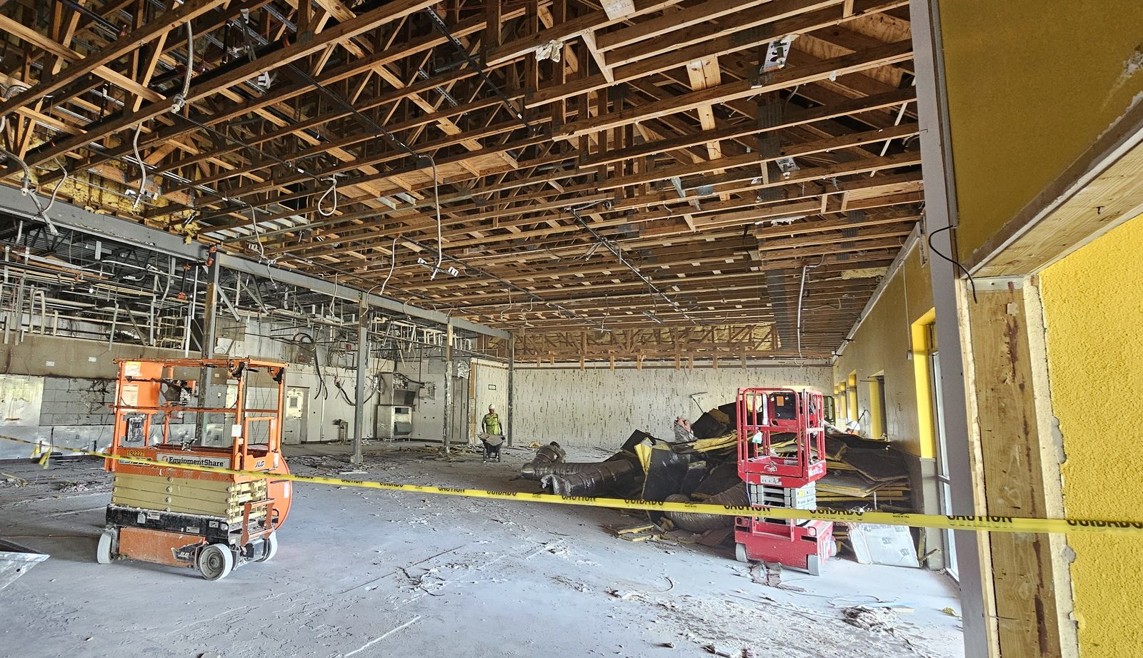
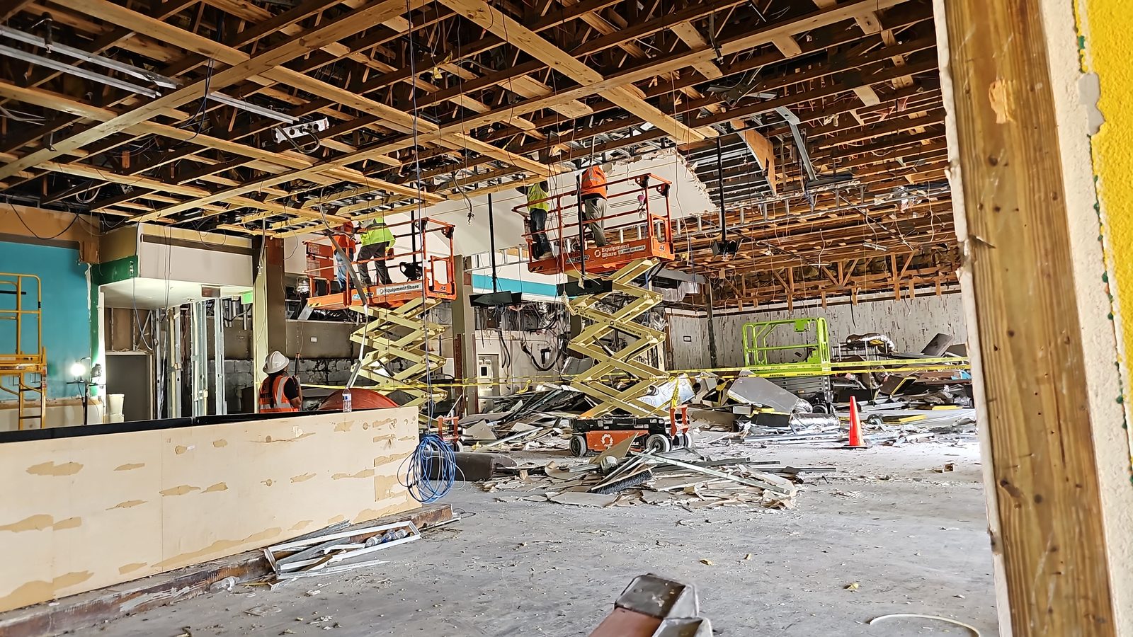
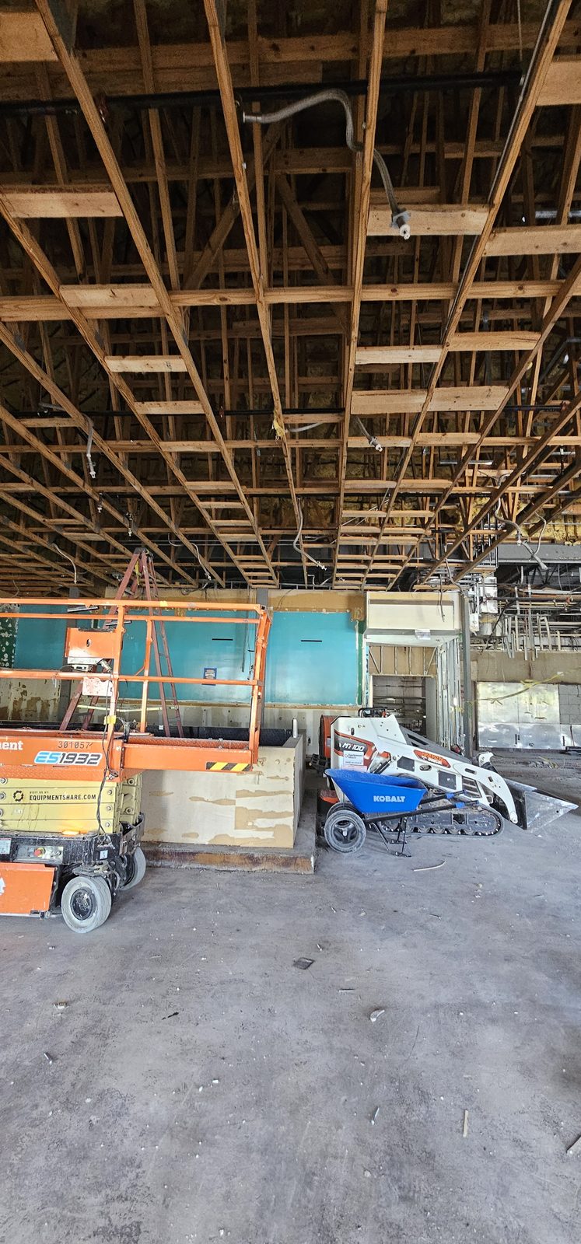
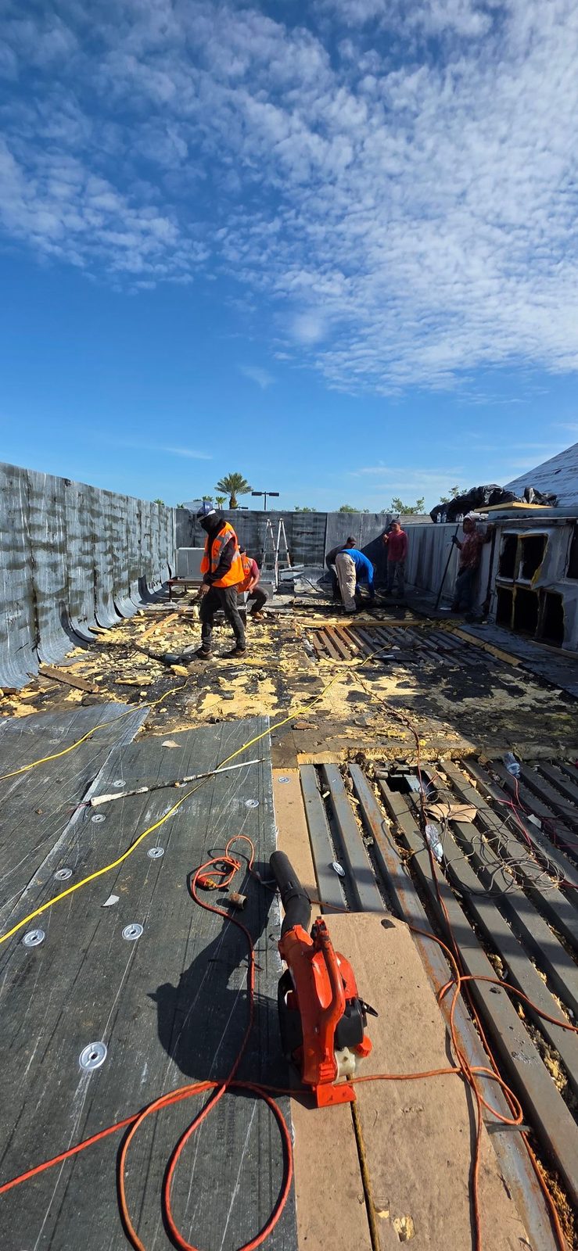
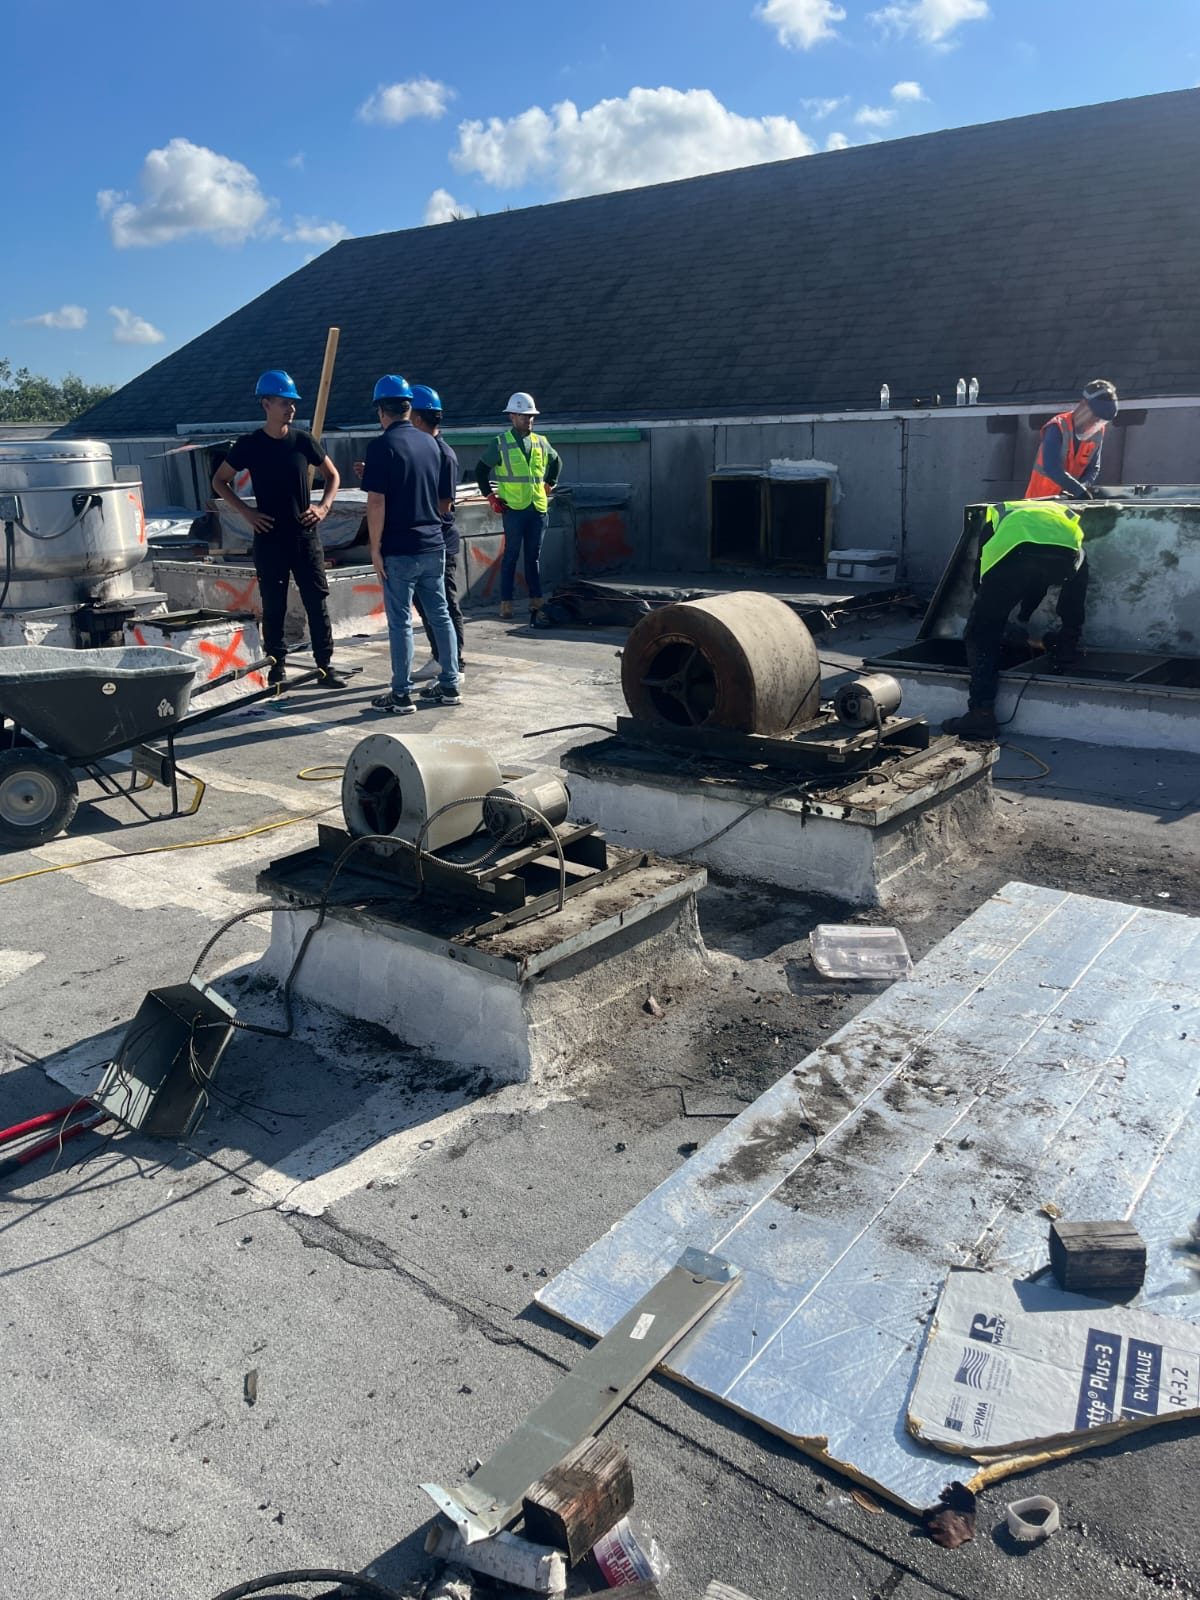
Demolition first, and selective rather than enthusiastic. Ceiling grid, finishes and abandoned mechanical come out; whatever is still carrying load or still serving the rest of the building stays, identified before anything is disturbed. Rooftop curbs and exhaust openings are worked from above and closed weathertight at the end of each day, because a roof left open overnight in Central Florida is a flooded interior by morning.
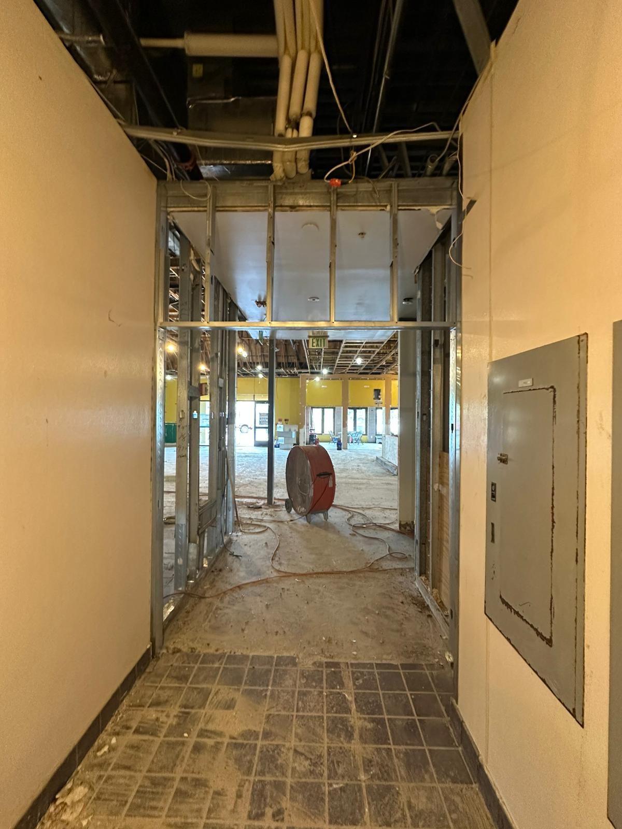
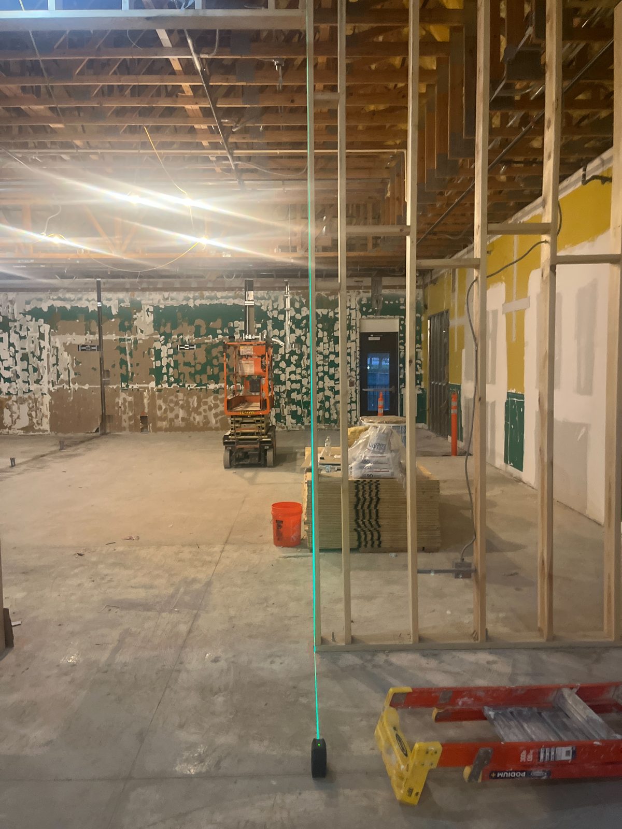
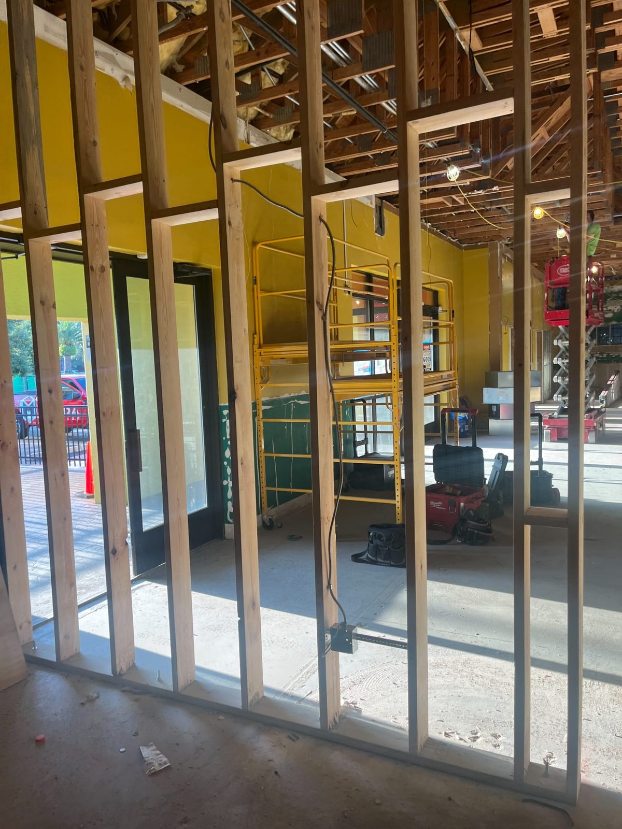
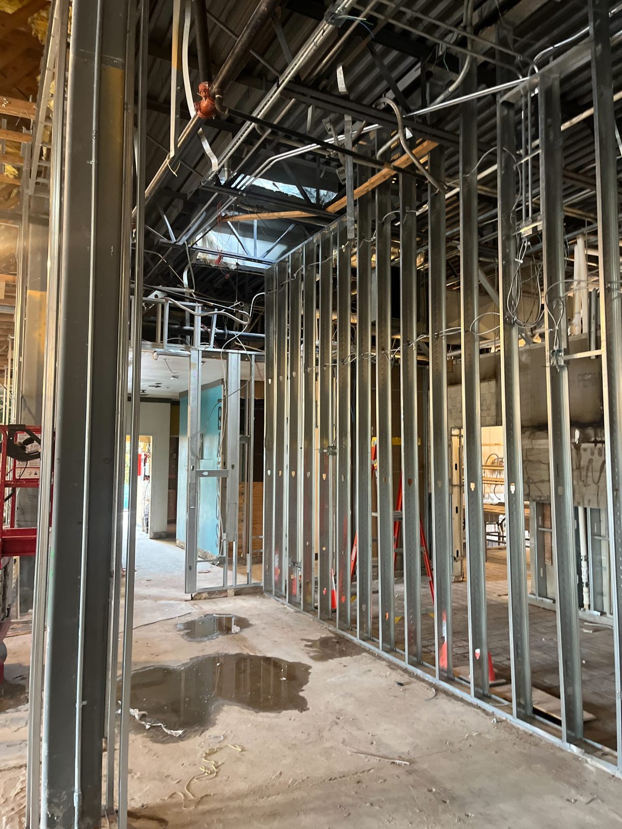
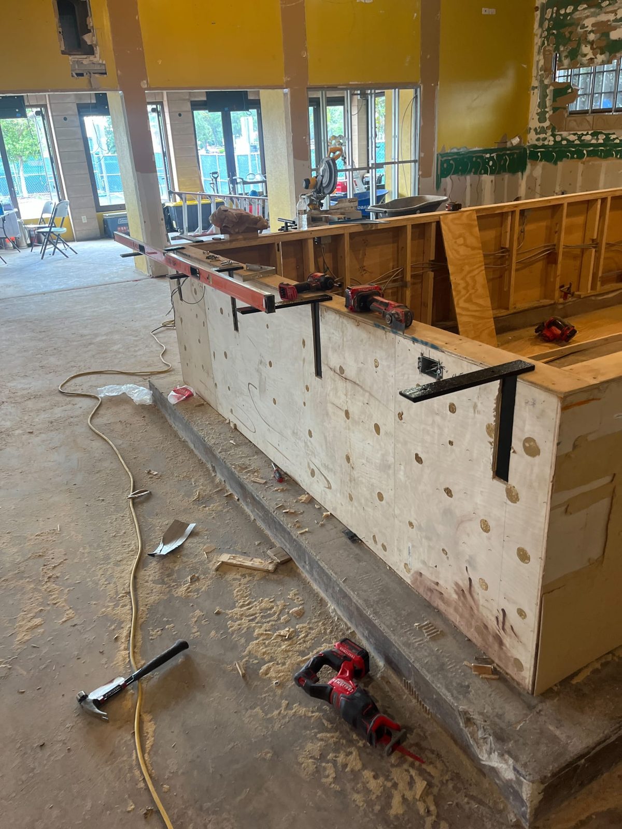
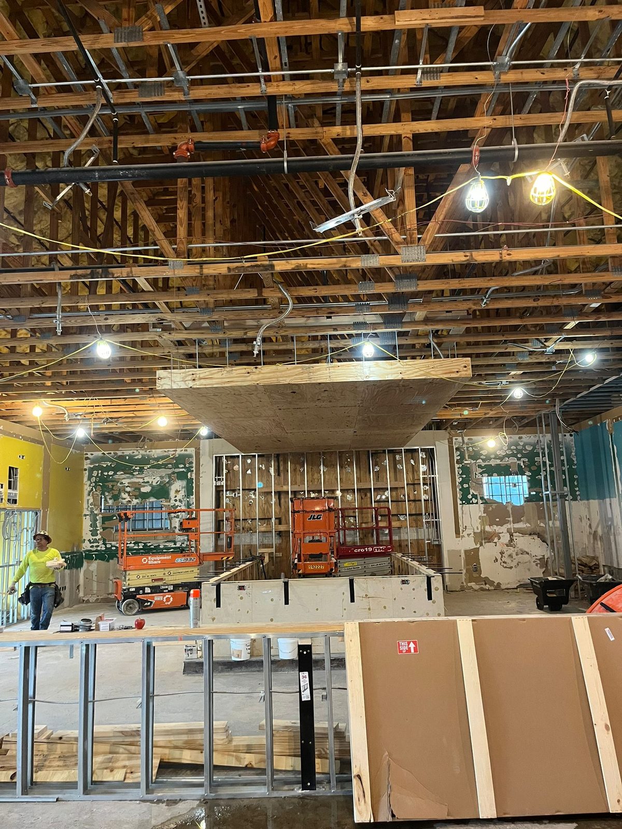
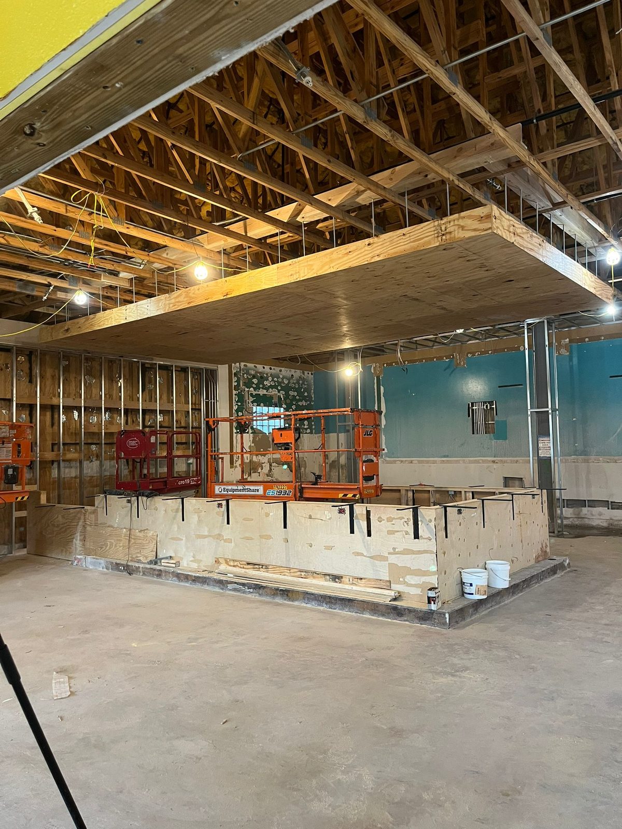
Then the layout goes in. Metal stud partitions and wood framing are set from a laser line rather than from the existing walls — an existing wall in a building this age is not square, and framing to it carries that error into every finish behind it. Openings, blocking and backing go in while the framing is still open: a backer for a wall-hung fixture costs minutes now and costs a wall later. The suspended soffits are built as framed assemblies, sheathed and hung level, so the ceiling line reads straight across a span where the structure above it does not.
Drywall is finished to two levels on purpose. Level 4 where the wall takes a flat or matte finish: joints and fasteners taped and coated, three coats over the tape, sanded smooth. Level 5 where the wall takes a sheen or sits under grazing light — a skim coat over the entire surface before paint, which is the only thing that makes paper face and compound accept a coating the same way. Level 5 is not a nicer level 4: it is what stops a wall from showing every joint as a stripe the first afternoon the sun comes through the storefront, and asking for it once the paint is on means doing the wall twice.
The exterior goes back on as an EIFS assembly, and an EIFS assembly fails at its edges, not in its field. The water-resistive barrier goes on first and is made continuous, flashed at the openings and lapped shingle-fashion, because what goes wrong with EIFS is almost always water that got in behind it and then had nowhere to drain. Insulation board is set with joints tight and staggered — never aligned with a sheathing joint, never running into the corner of a window — and rasped flat before anything goes over it, since a high spot under the base coat telegraphs through the finish and no texture hides it. The reinforcing mesh is fully embedded in the wet base coat rather than laid on and floated over: mesh pattern reading through a wall two years later is what an under-embedded lamina looks like. Diagonal strips go at the corners of every opening, where cracks start, and a heavier mesh goes where the wall is at ground level and takes knocks. Edges are back-wrapped, and terminations, penetrations and every junction with a dissimilar material are sealed. The finish coat is then worked wet edge to wet edge across a whole elevation, so the texture does not change halfway along a wall.
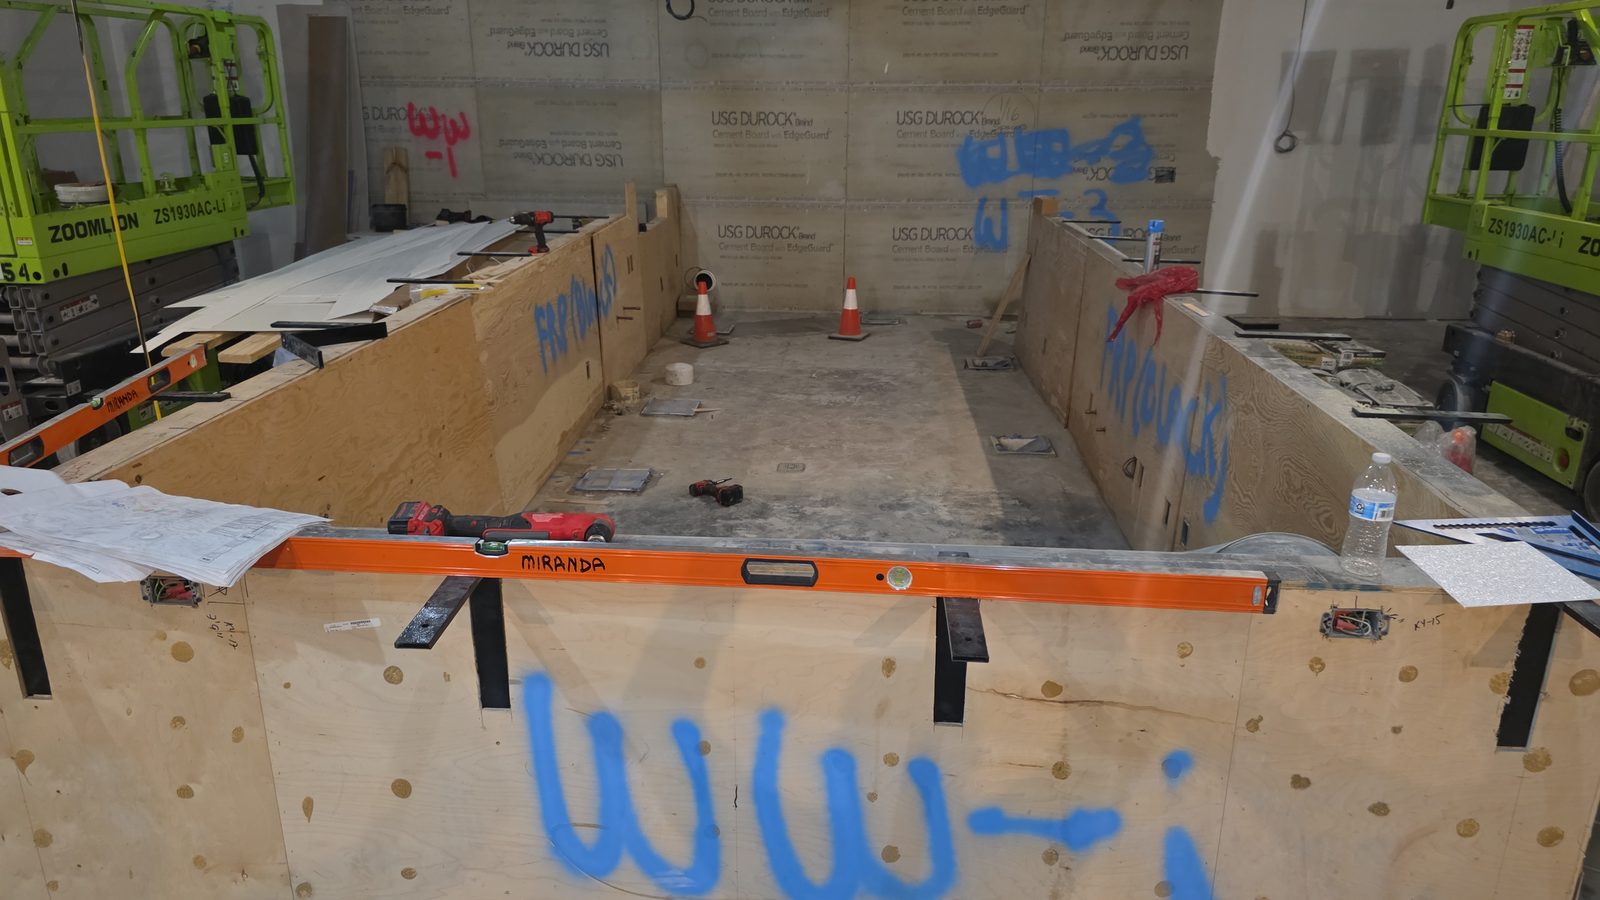
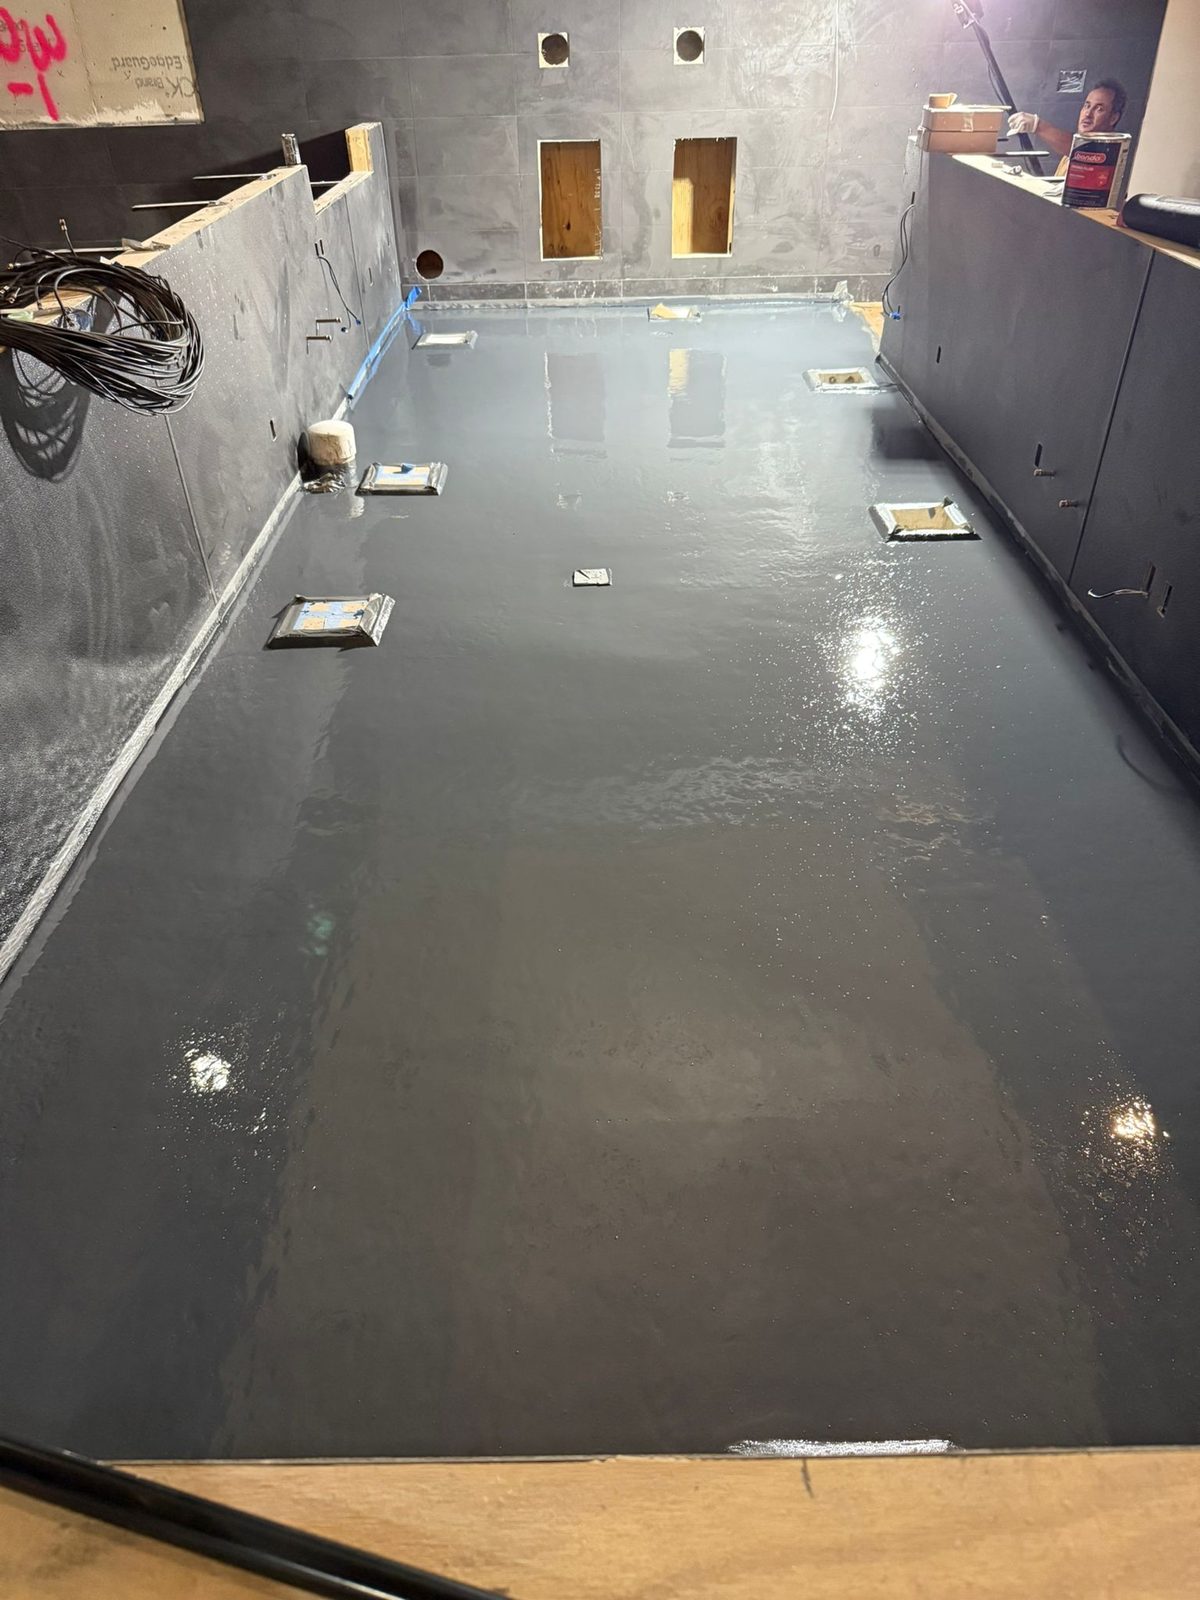
Wet areas leave gypsum board behind entirely: cement backer board on the framing, and a liquid-applied waterproofing membrane over the board and over the floor, lapped through the corners and every change of plane. Floors are levelled before the tile rather than under it — a bed thickened under one tile to catch a low spot is a lippage problem. Ceramic tile is then set with the mortar keyed into the substrate before it is combed and coverage verified by lifting tiles, joints held to the width the tile edge actually allows, and movement joints carried through the tile at the perimeter and wherever the substrate changes: soft joints, not grout, per TCNA EJ171.
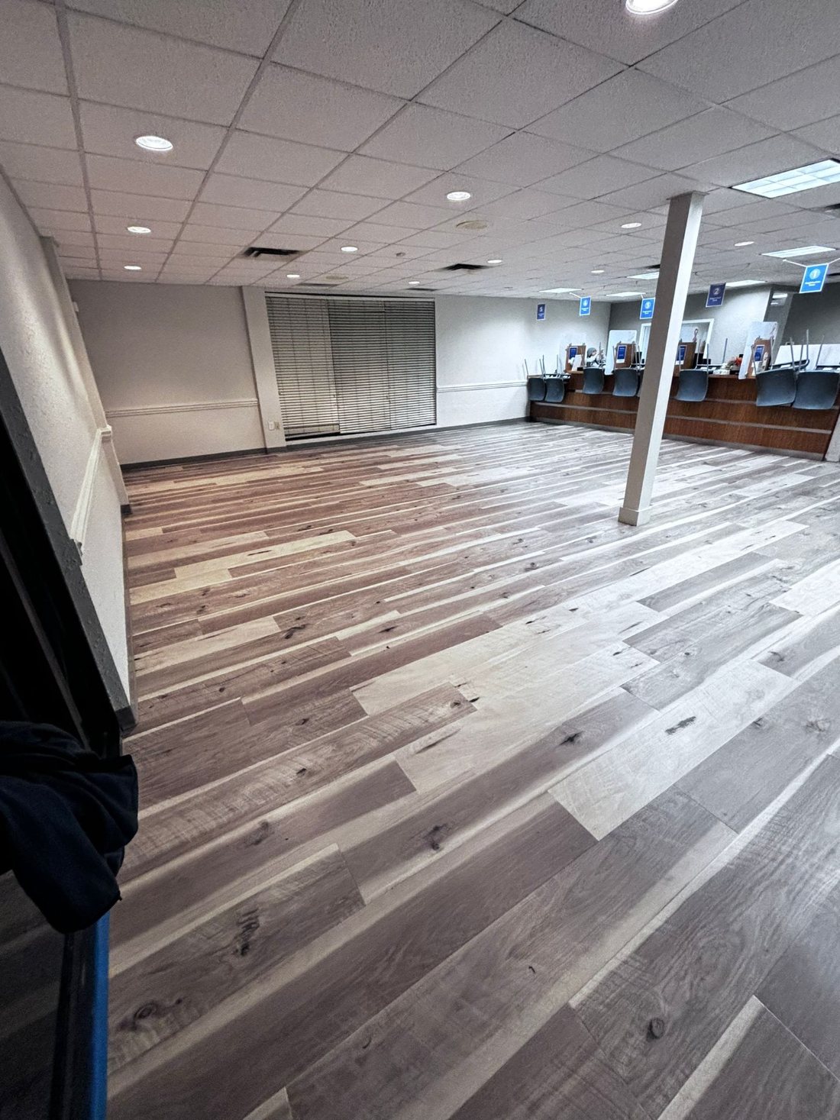
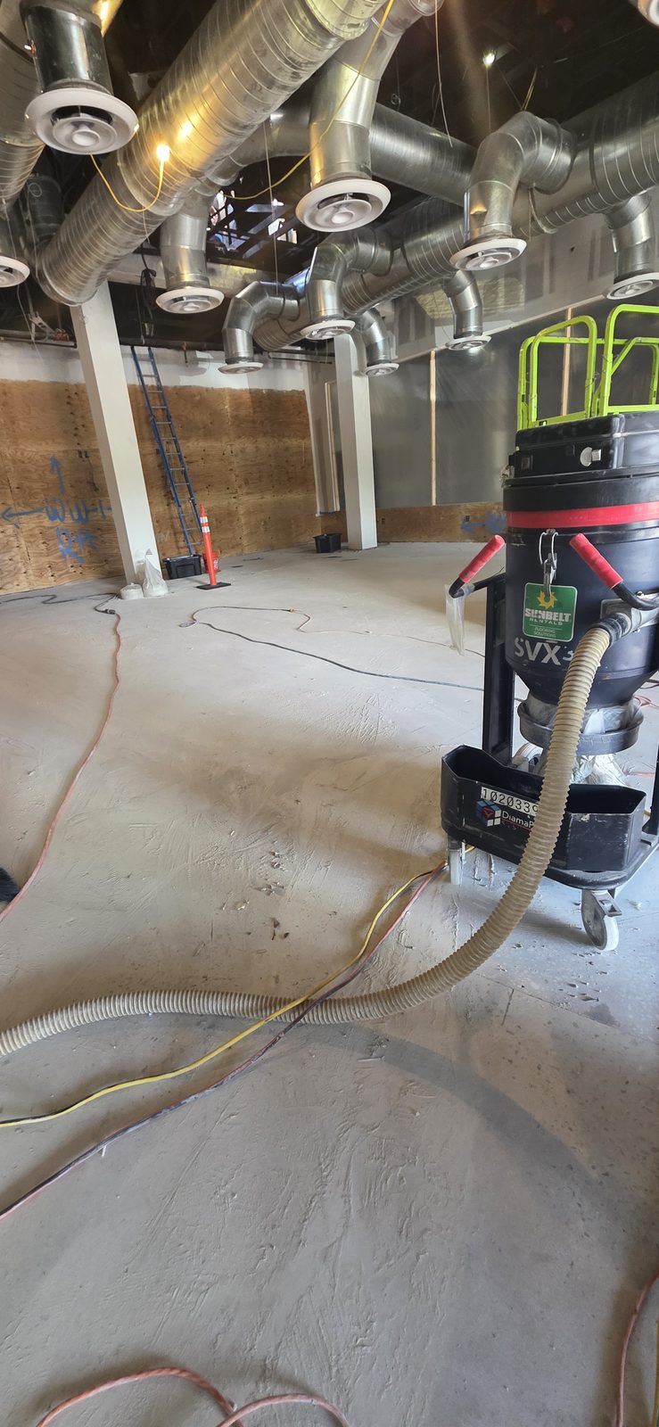
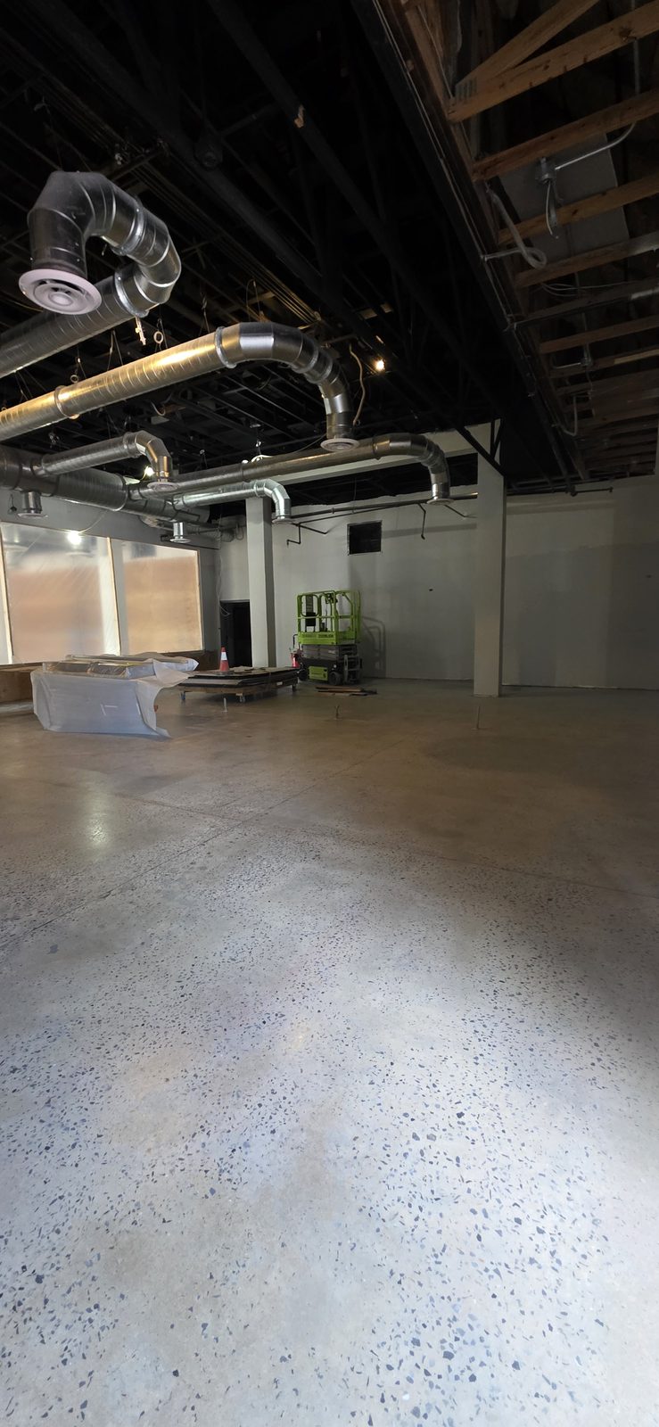
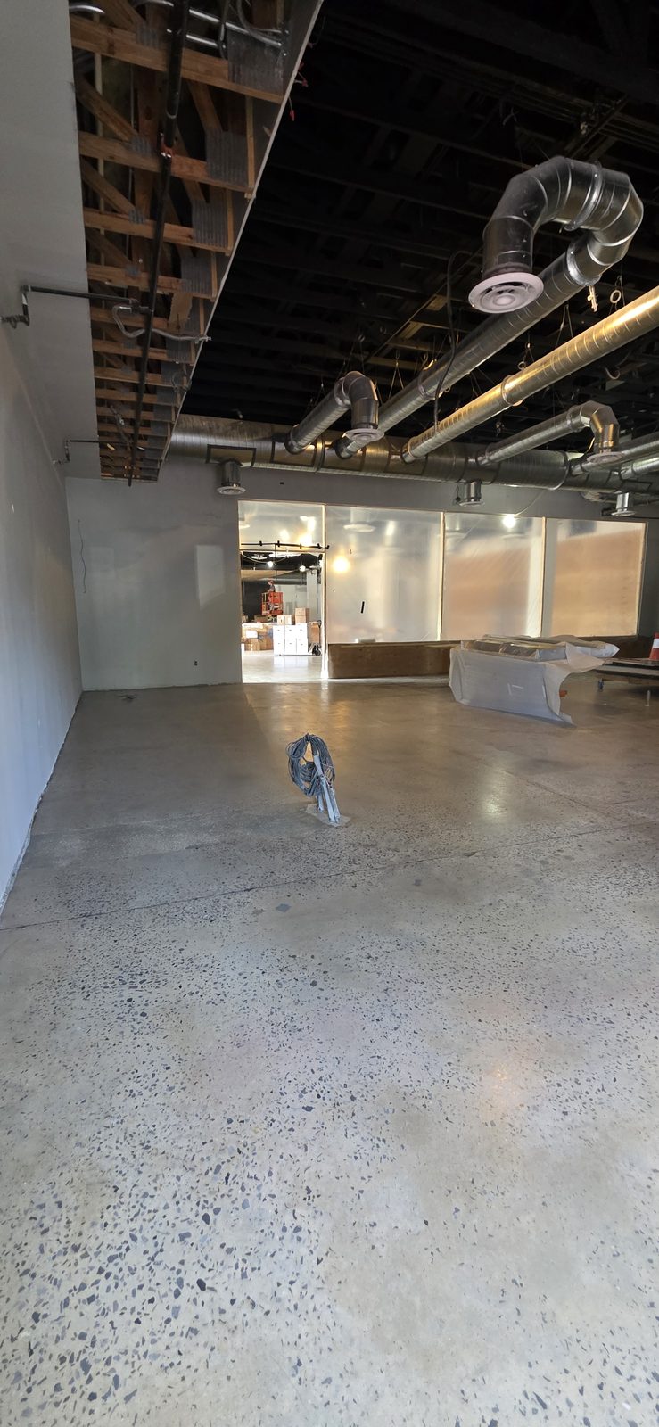
The polished concrete is the last thing finished and the first thing protected. The slab is covered from the week the trades start, because polishing does not remove a compound stain that has sat in open concrete for six months — it brings it up. The floor is ground with progressively finer diamond abrasives, beginning with a metal-bond cut deep enough to open the surface consistently across the whole slab; a cut that stops short in one bay reads different in every light for the life of the building. A lithium silicate densifier goes on once the surface is open, so it penetrates instead of sitting on top, and resin-bond abrasives refine the floor to the specified gloss. Every pass runs with HEPA dust extraction at the head.
RESULT
Twelve thousand square feet of commercial space delivered in eight months with zero accidents. Stripped back selectively to sound structure, reframed to a laser line, finished to level 4 and to level 5 where each belonged, waterproofed and tiled in the wet areas, and handed over on a polished slab that had been protected since the first week rather than repaired at the end.
Seven trades run in one sequence by one contractor — demolition, framing, drywall, EIFS, waterproofing, ceramic tile and polished concrete — so there was no handoff between companies for a detail to fall through. The two finishes that show everything, the skim-coated walls and the polished floor, were left until the work that would have marked them was done. That order is the whole reason they read the way they do.
Projects