CHALLENGE
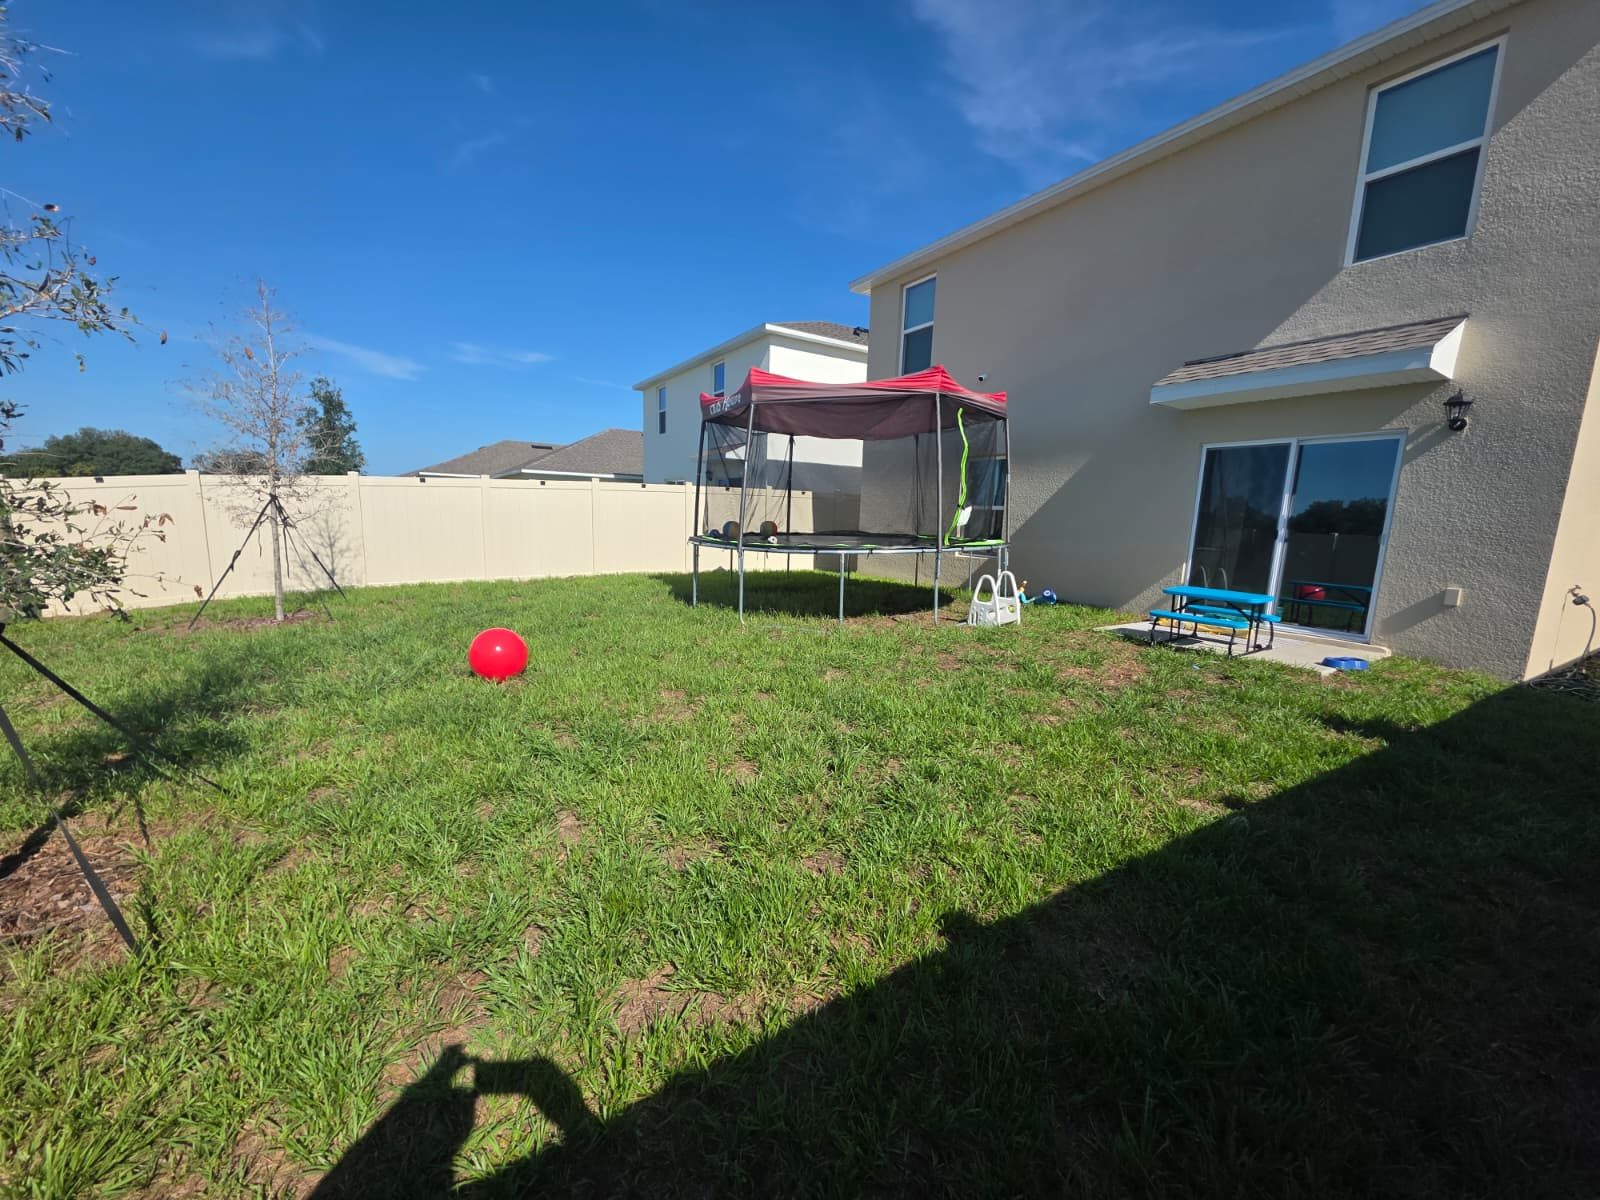
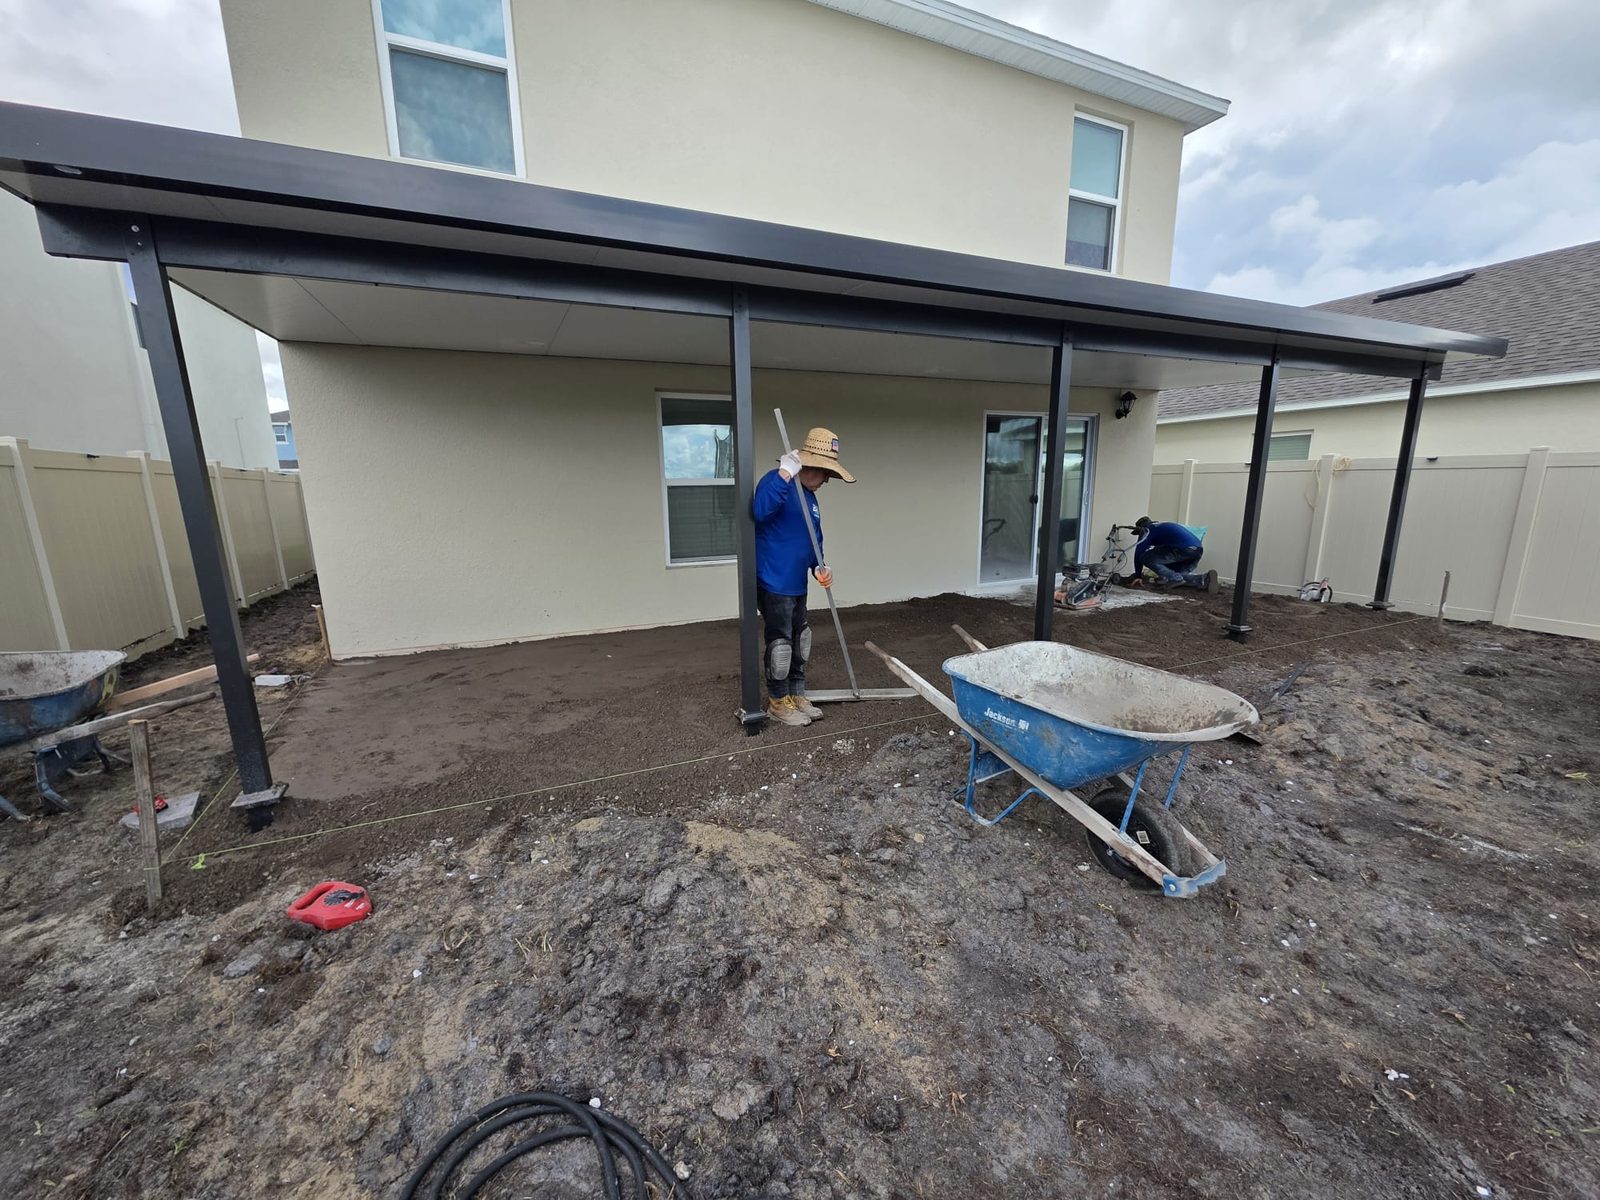
A back garden on Florida sand the family could not really use: an old concrete slab, patchy grass and no shade anywhere. And everything going onto it had to hold. A roofed structure has to be engineered for Florida wind load and permitted before it goes up. Pavers only stay flat if the base under them is right. And 1,586 square feet of turf shows every dip in the ground it is laid over.
SOLUTION
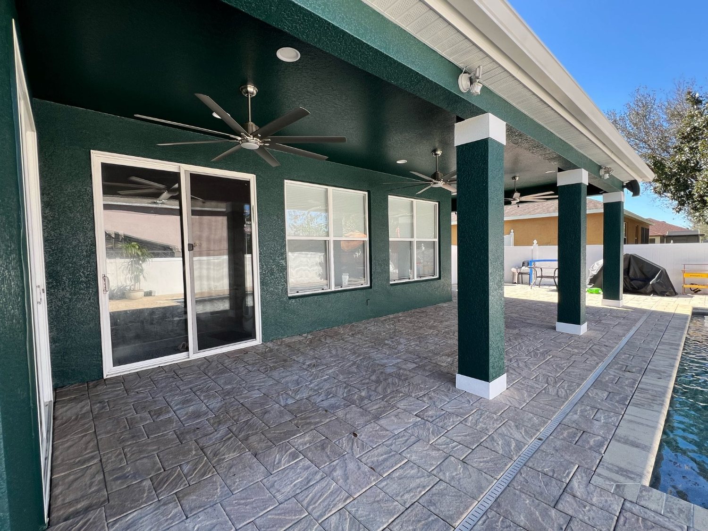
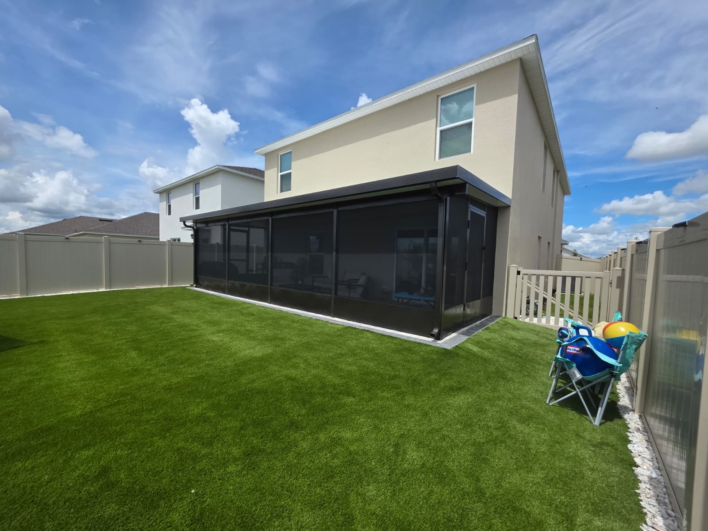
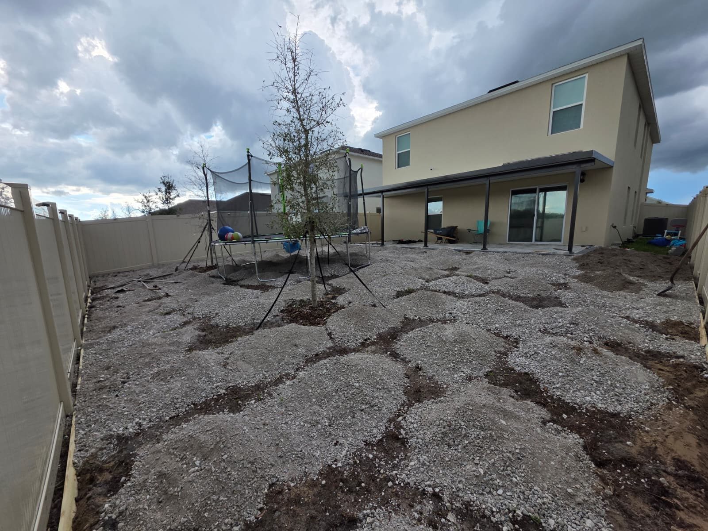
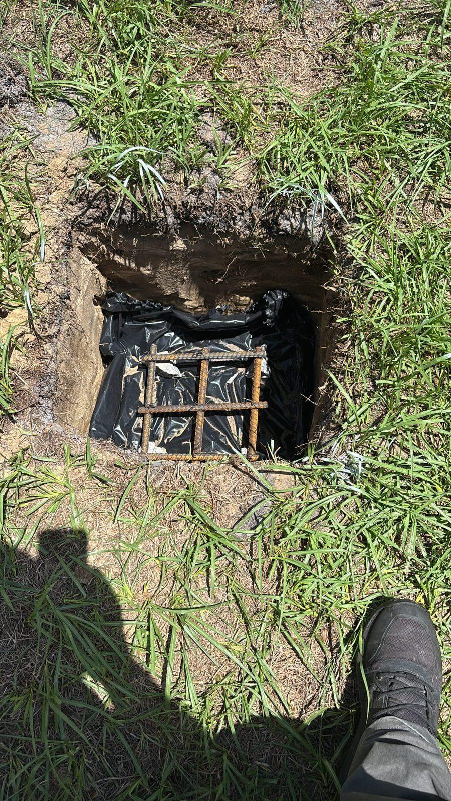
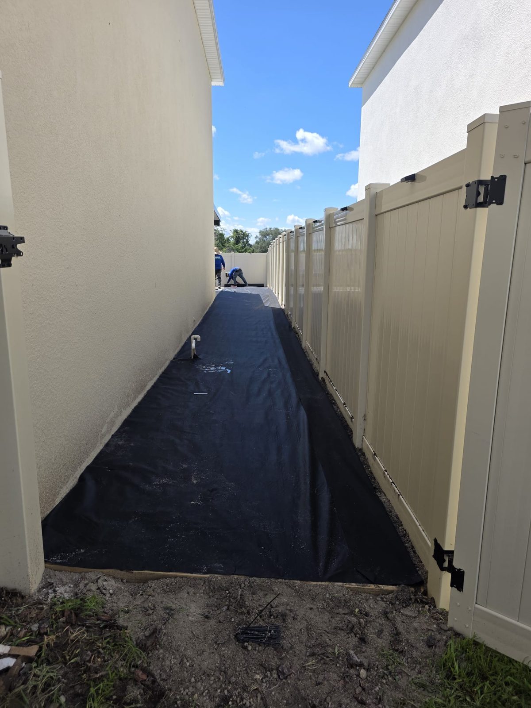
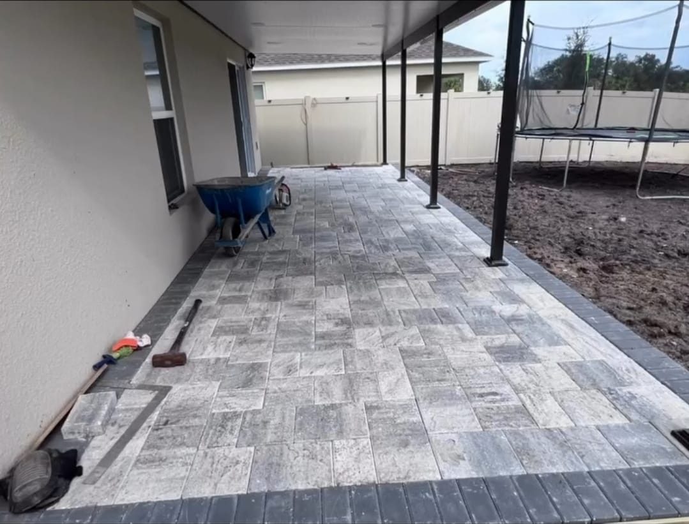
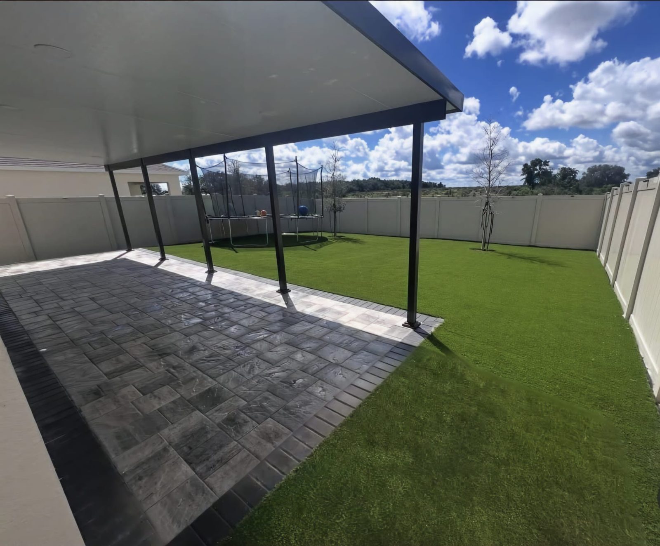
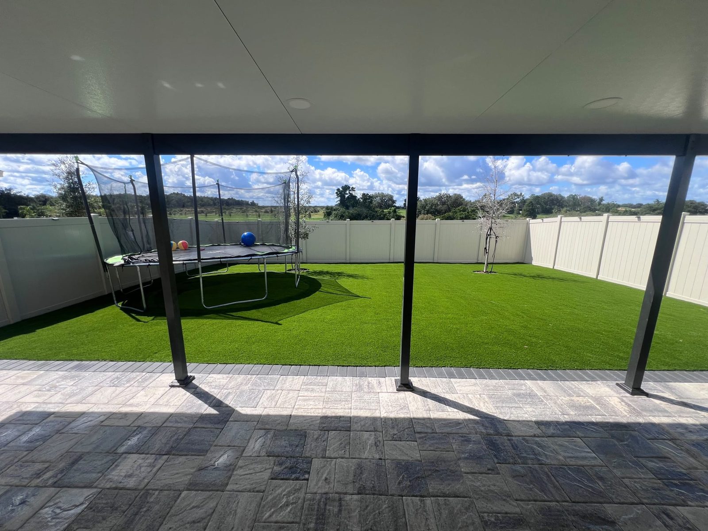
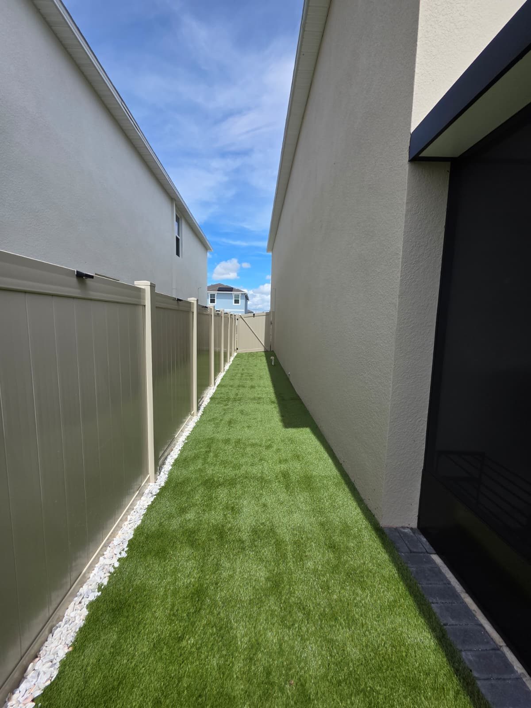
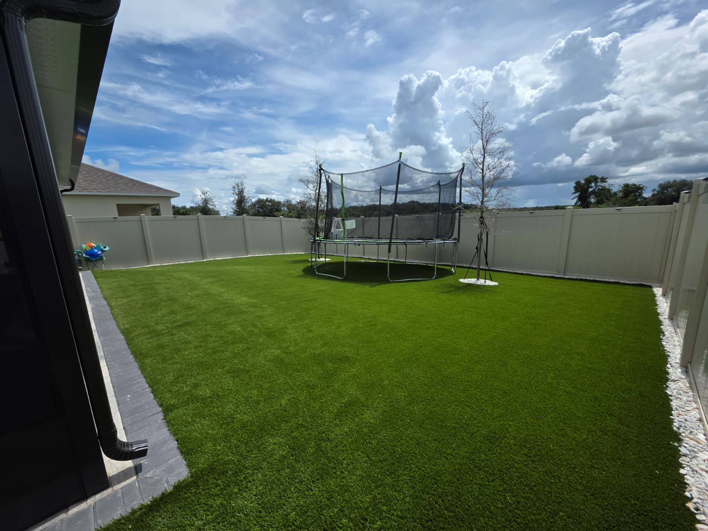
The existing slab saw-cut, demolished and hauled away. Subgrade excavated, proof-rolled and mechanically compacted, then an FDOT-approved crushed aggregate base placed and compacted over it. Three hundred and twenty square feet of interlocking concrete pavers on ASTM C33 bedding sand — charcoal perimeter border, blended gray field — locked in with a heavy-duty edge restraint and polymeric joint sand. Five reinforced concrete footings of 18 by 18 inches cast to the signed and sealed engineering drawings, carrying the aluminum posts, beams and insulated roof panels of a 320-square-foot attached patio roof, with a complete gutter and downspout run and eight recessed LED lights. Weed barrier, then 1,586 square feet of UV-resistant synthetic turf, seamed, anchored at the perimeter and infilled with kiln-dried silica sand. The covered area closed in afterwards as a 384-square-foot screened lanai in 20×20 mesh — the tight weave that stops no-see-ums, not the 18×14 that lets them through — with two screen doors and a black protective panel at the base. HOA architectural review and the building permit both coordinated by us.
RESULT
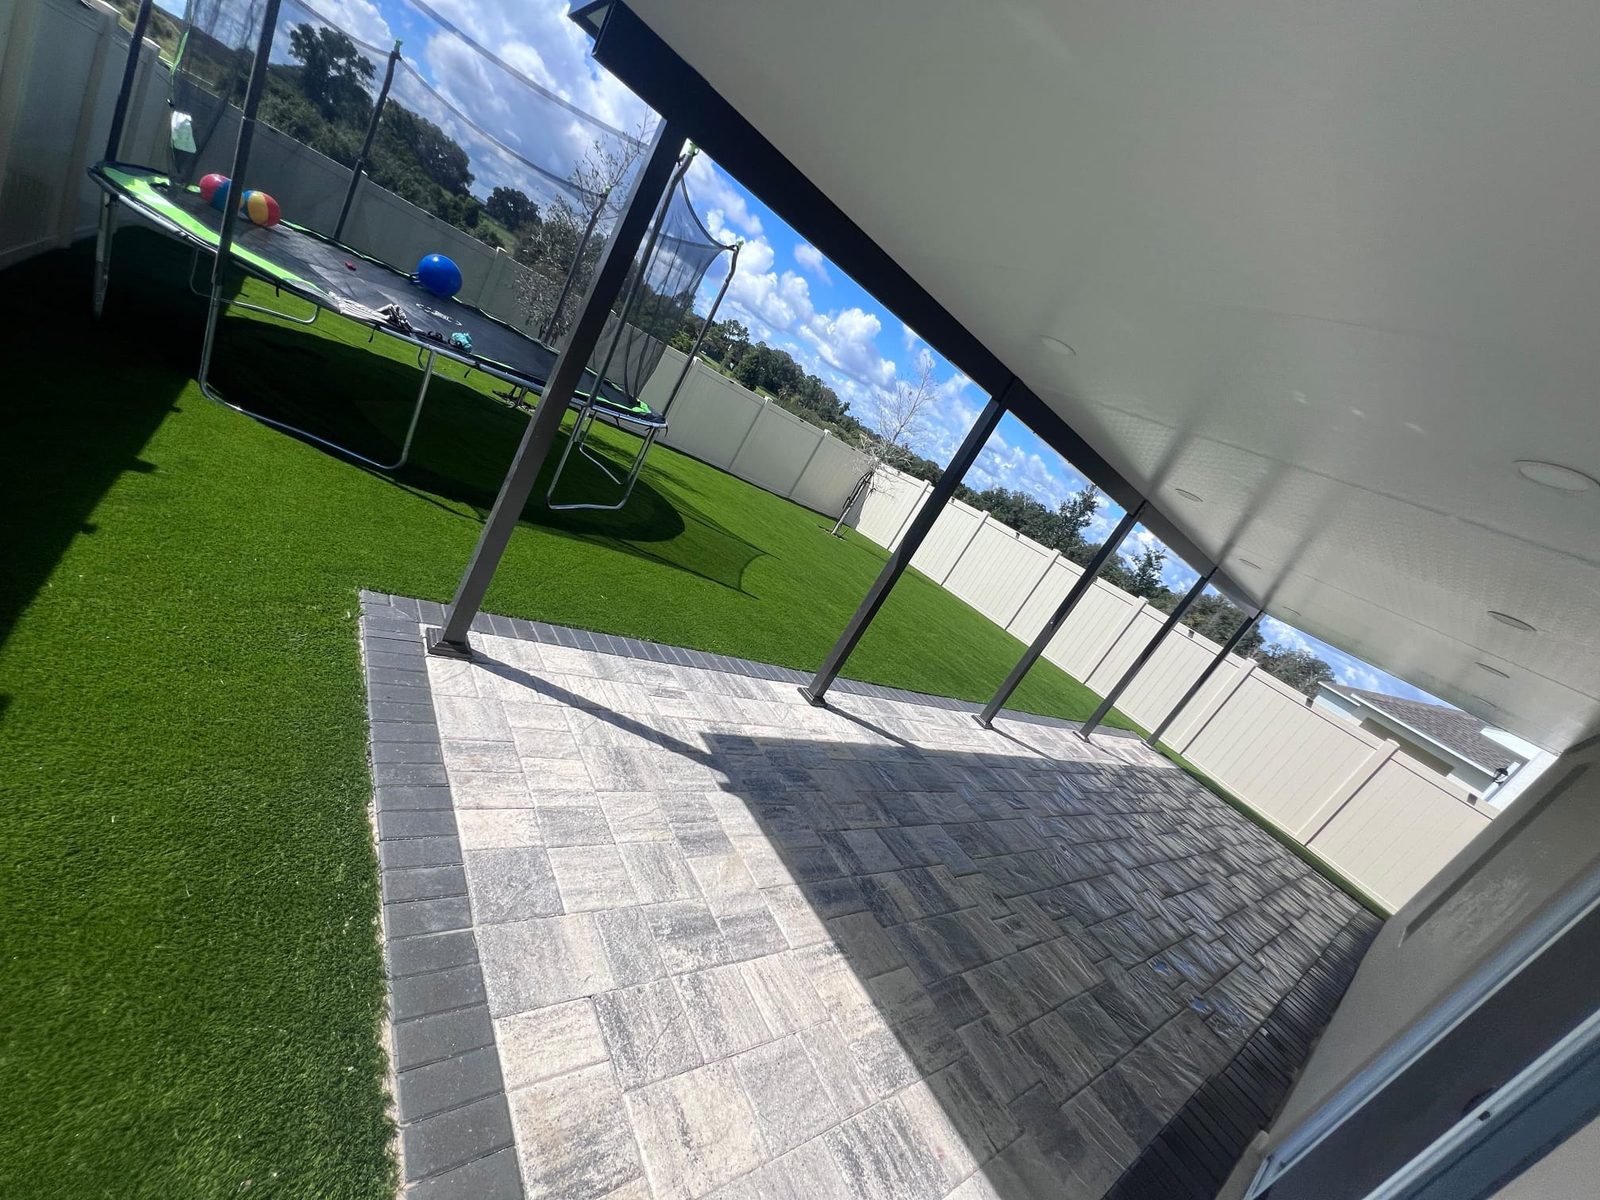
Two weeks from the first saw cut to the walkthrough. Bare ground turned into a covered, screened outdoor room, with a paver patio and a lawn that never needs watering.
Projects