CHALLENGE
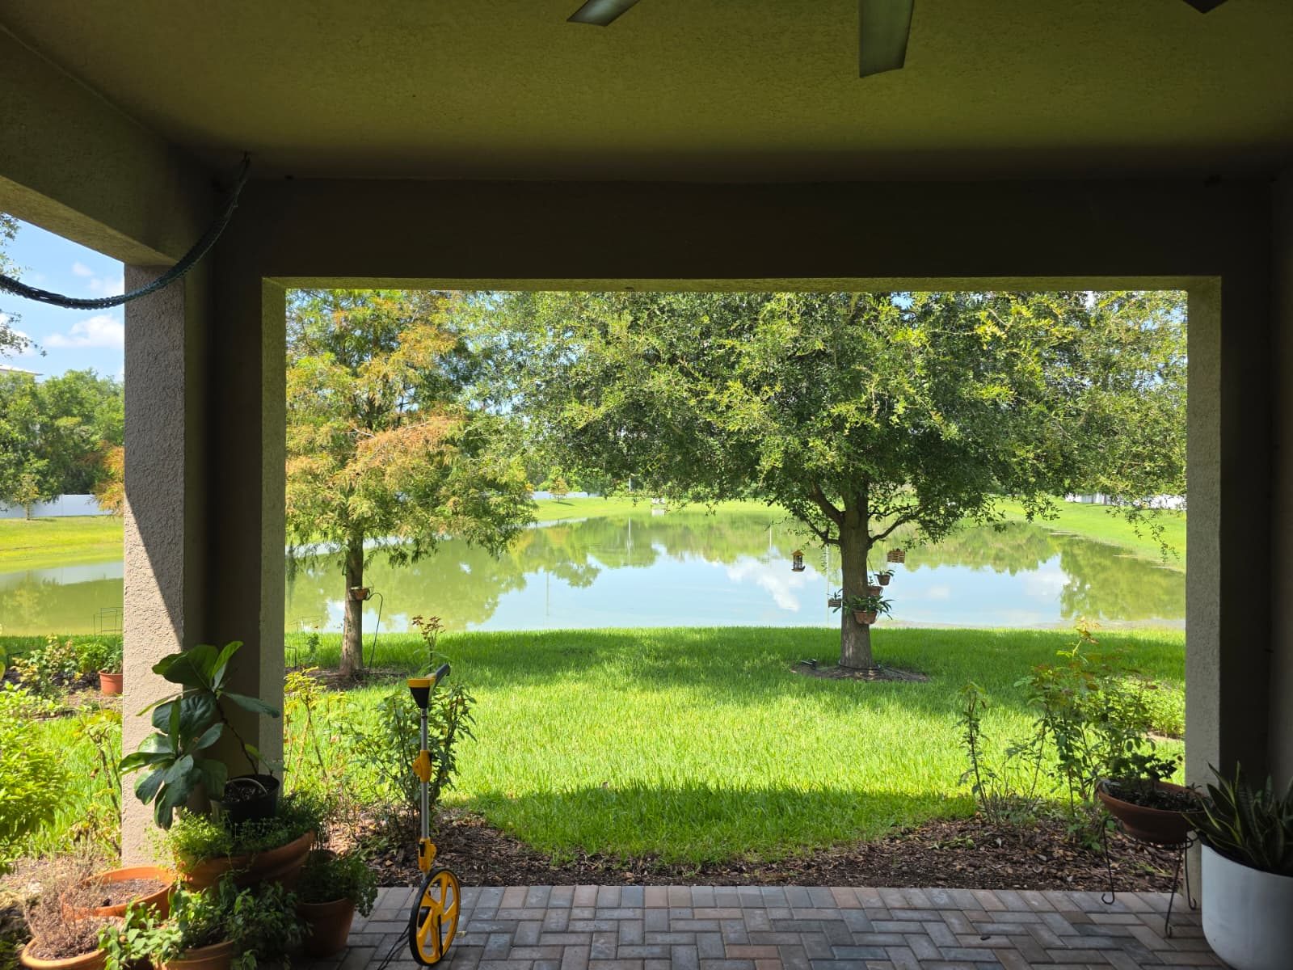
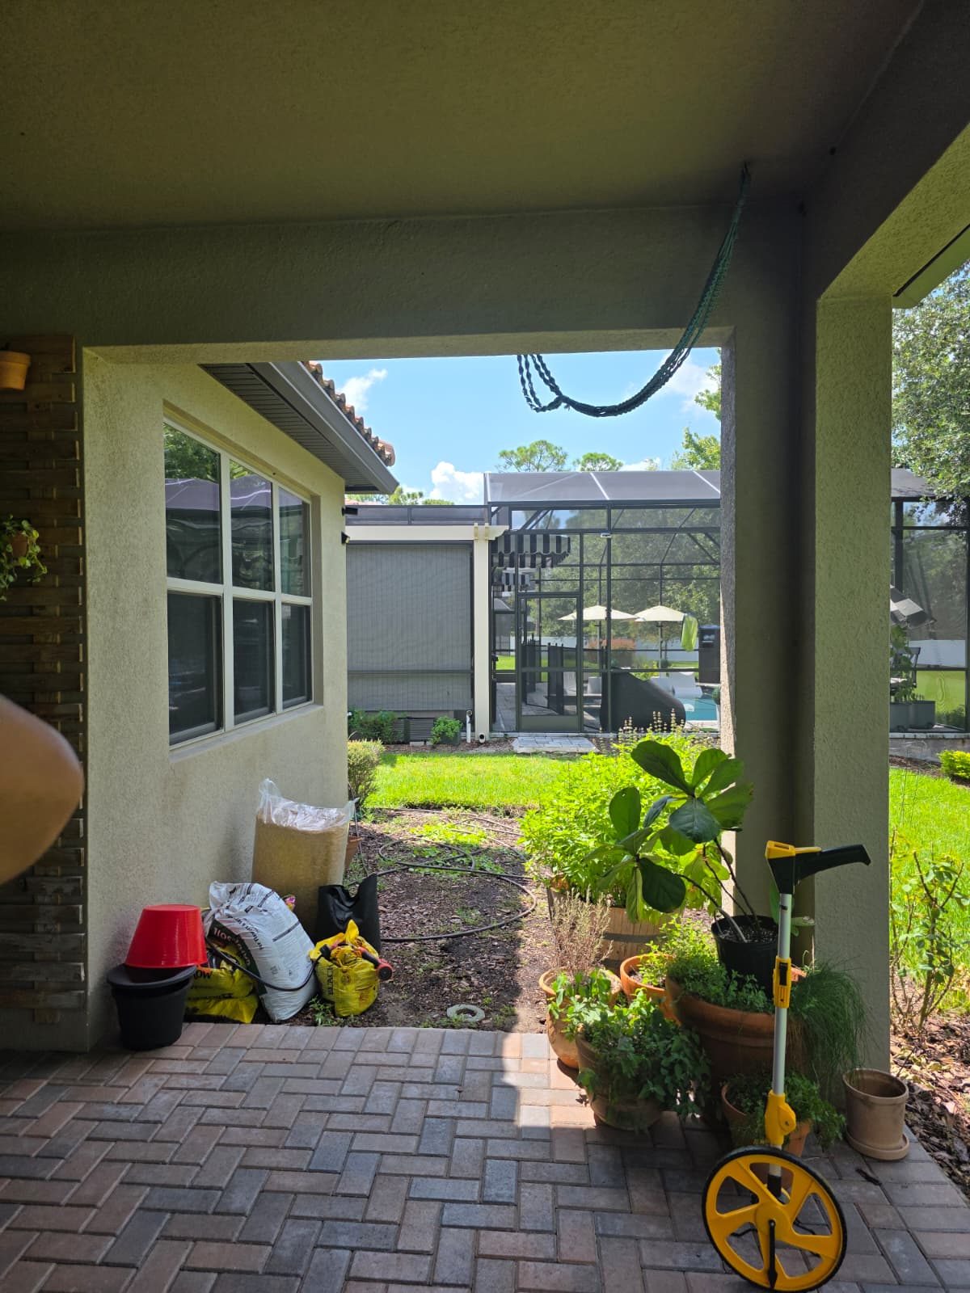
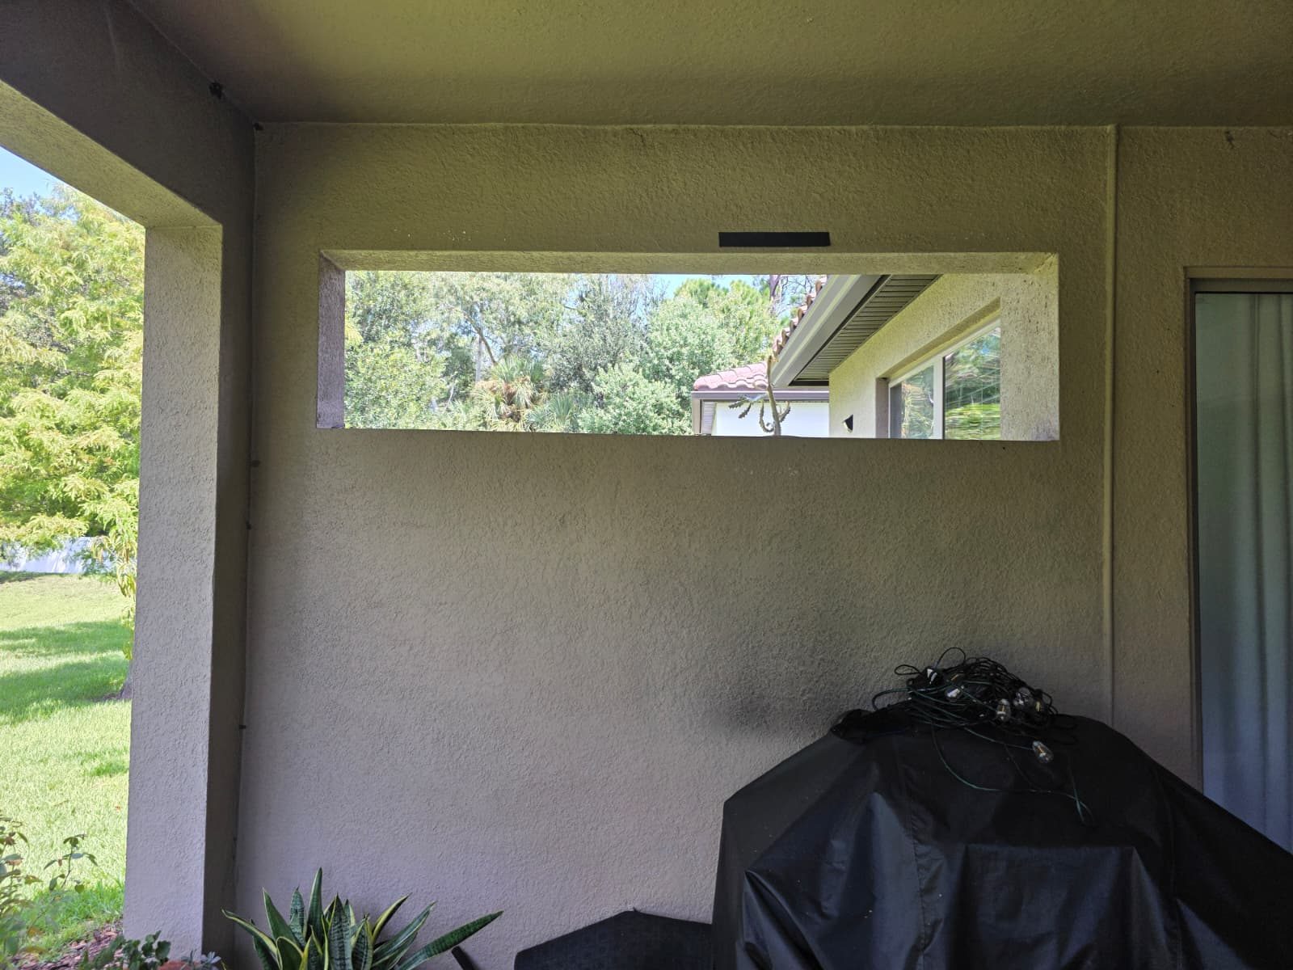
A covered lanai already has a roof, a slab and two solid sides. What is missing is the rest, and the rest is the hard part, because a screen panel is a sail. A twelve-foot opening filled with mesh collects wind and hands it to the frame, the frame hands it to the beam and the columns, and every fastener in that chain is either sized for it or it is the thing that lets go first.
The mesh is the other decision, and it is a trade with no perfect answer. Open it up and you see out better and get more air; close it down and you stop smaller insects but lose the view and the breeze. There is no screen that does everything, and anybody who says otherwise has not been outside in Florida in June.
SOLUTION
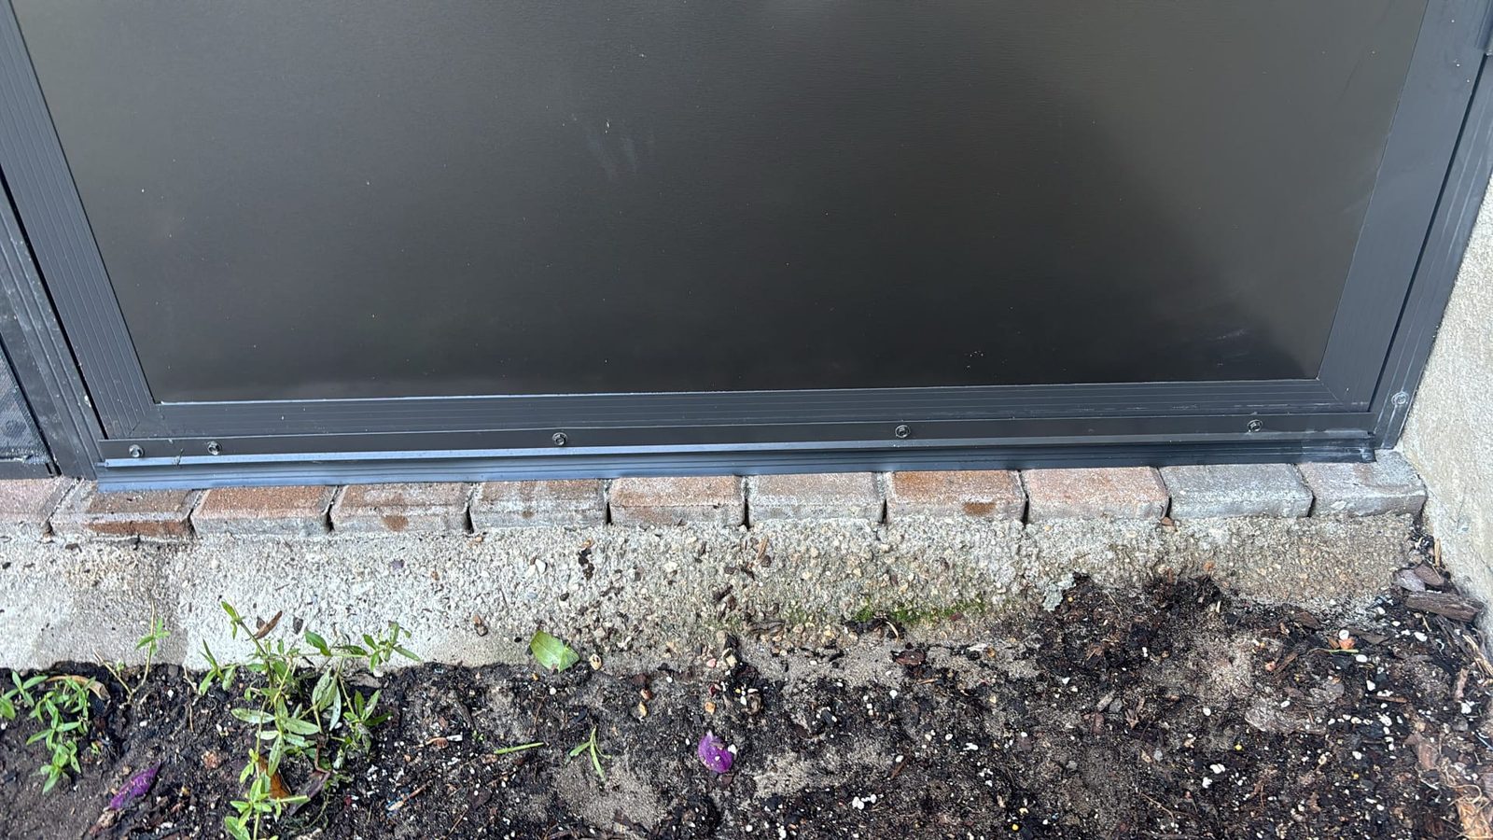
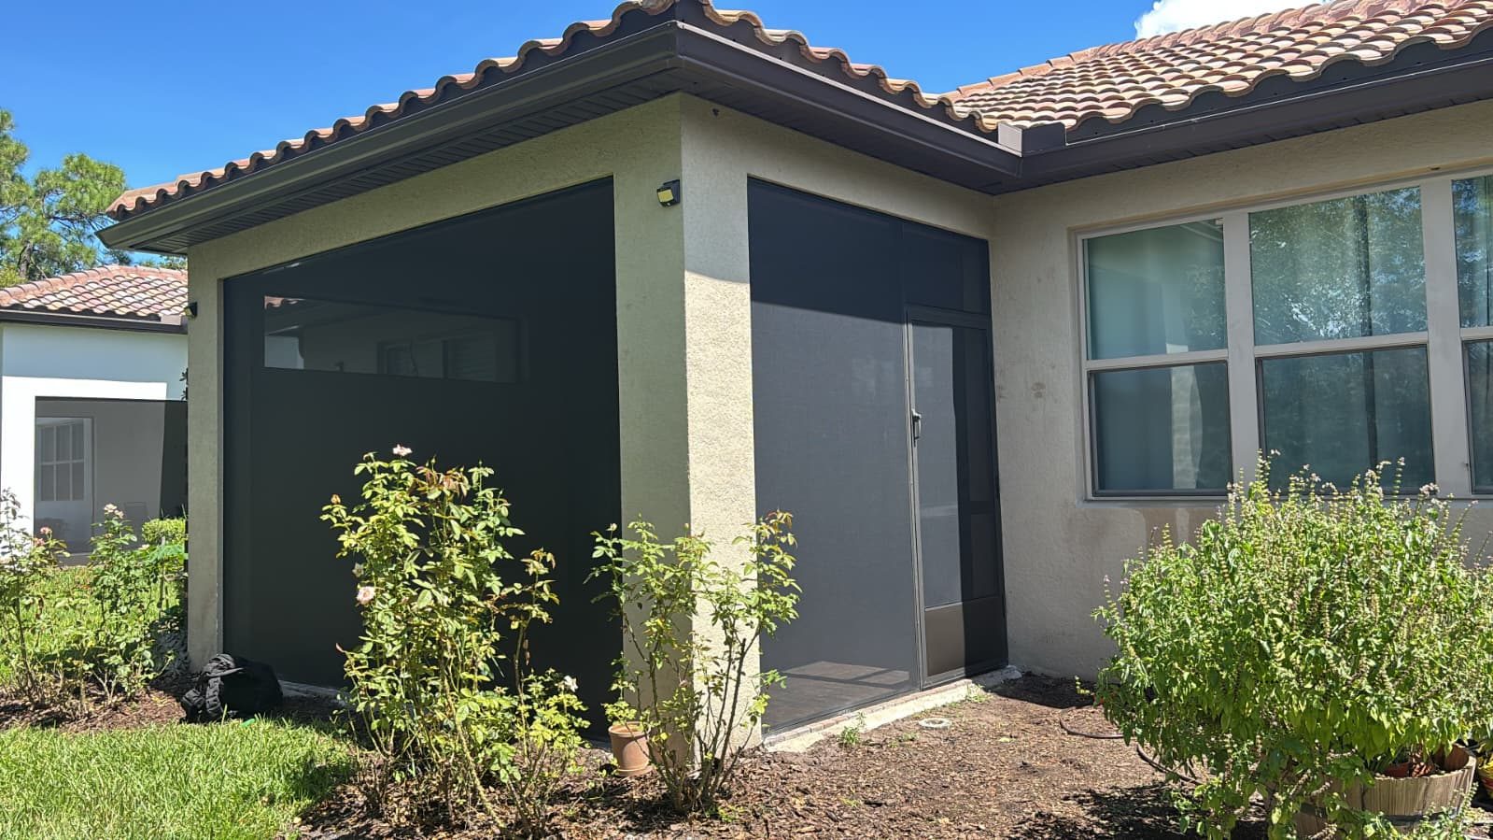
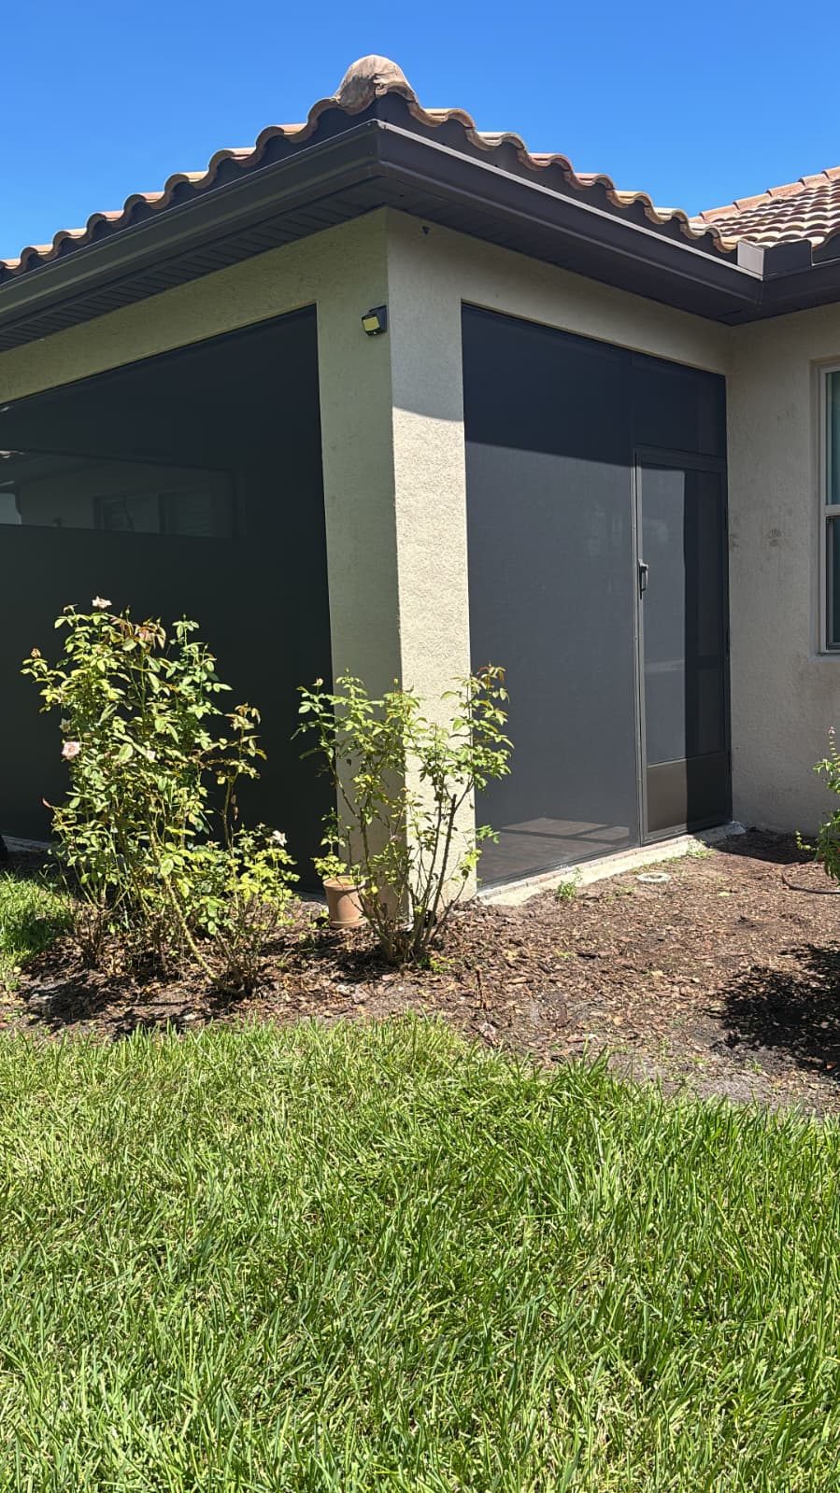
The frame is measured to the structure rather than to the drawing. Extruded aluminium in bronze, fitted to the beam above, to the columns either side and to the slab below, with the head and jamb channels set plumb and square before any mesh is rolled — a frame racked half an inch shows as a diagonal wrinkle across the panel that no amount of tension takes out. Fasteners are stainless or coated, because aluminium and bare steel in Florida humidity is a galvanic cell, and the one that corrodes is the frame. The base rail is set so the slab sheds water out under it instead of holding it against the track, which is what turns a screen enclosure into a maintenance item ten years early.
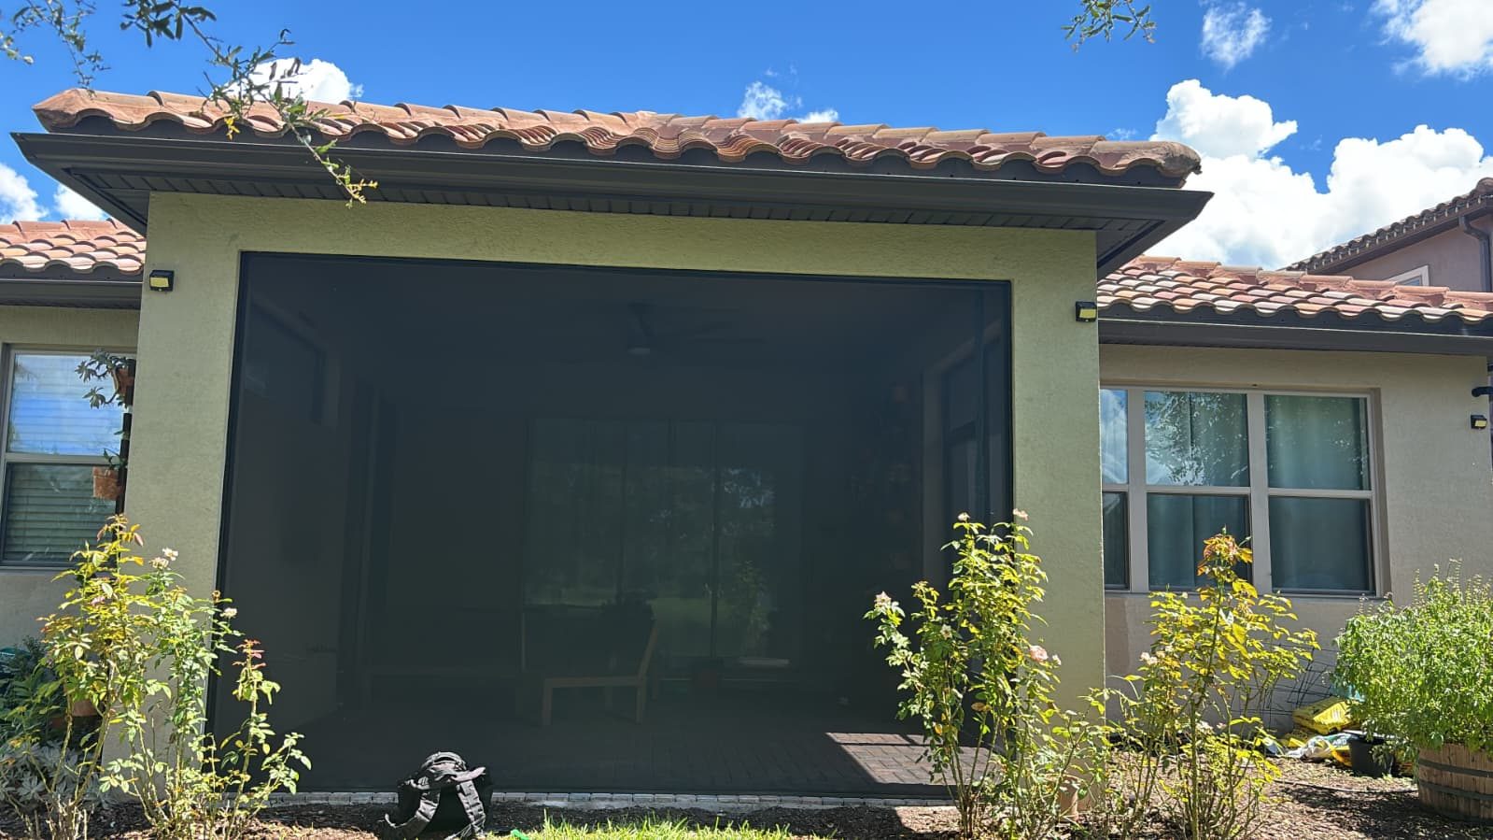
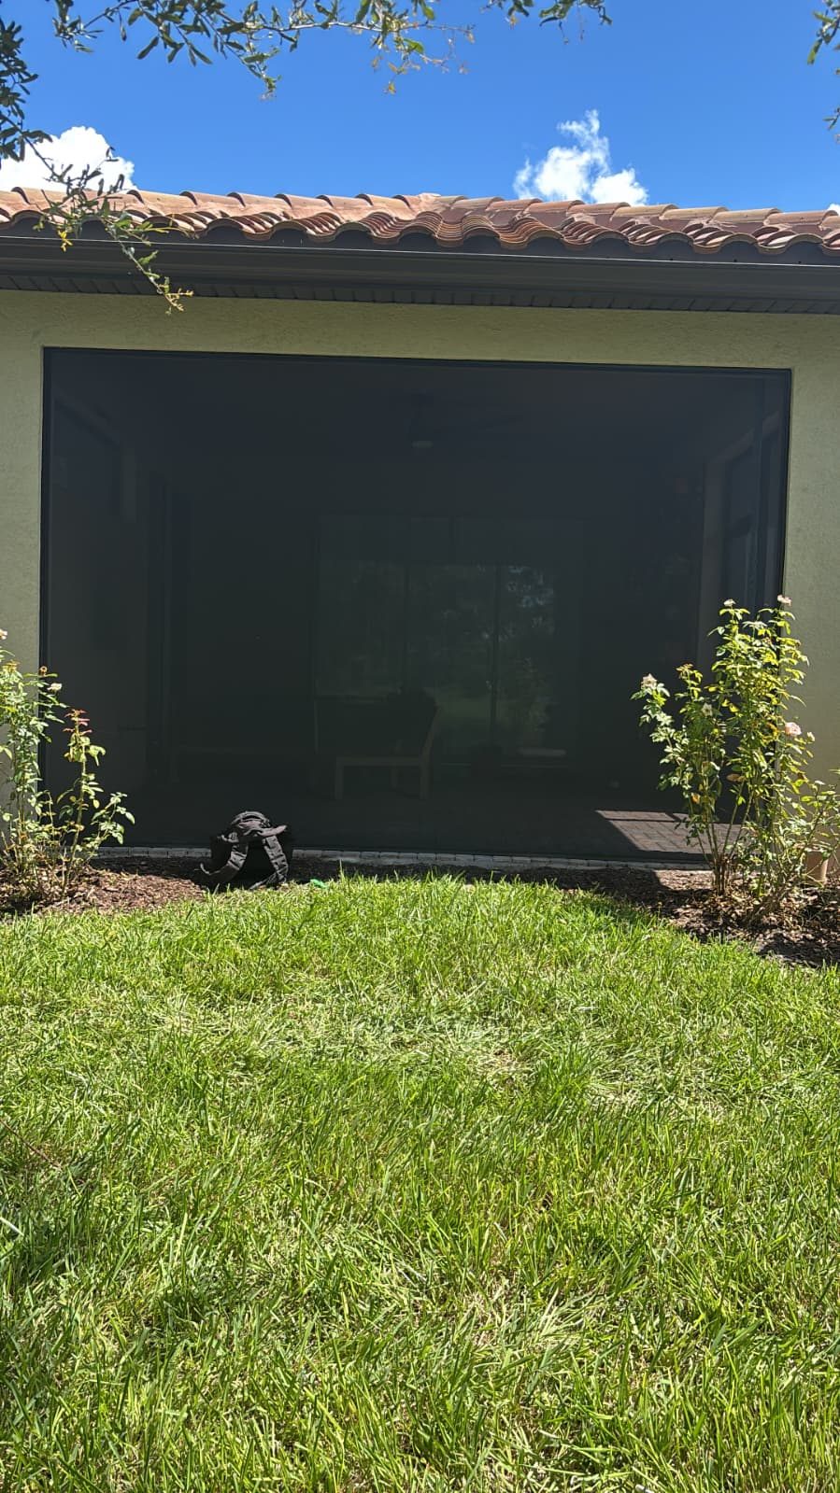
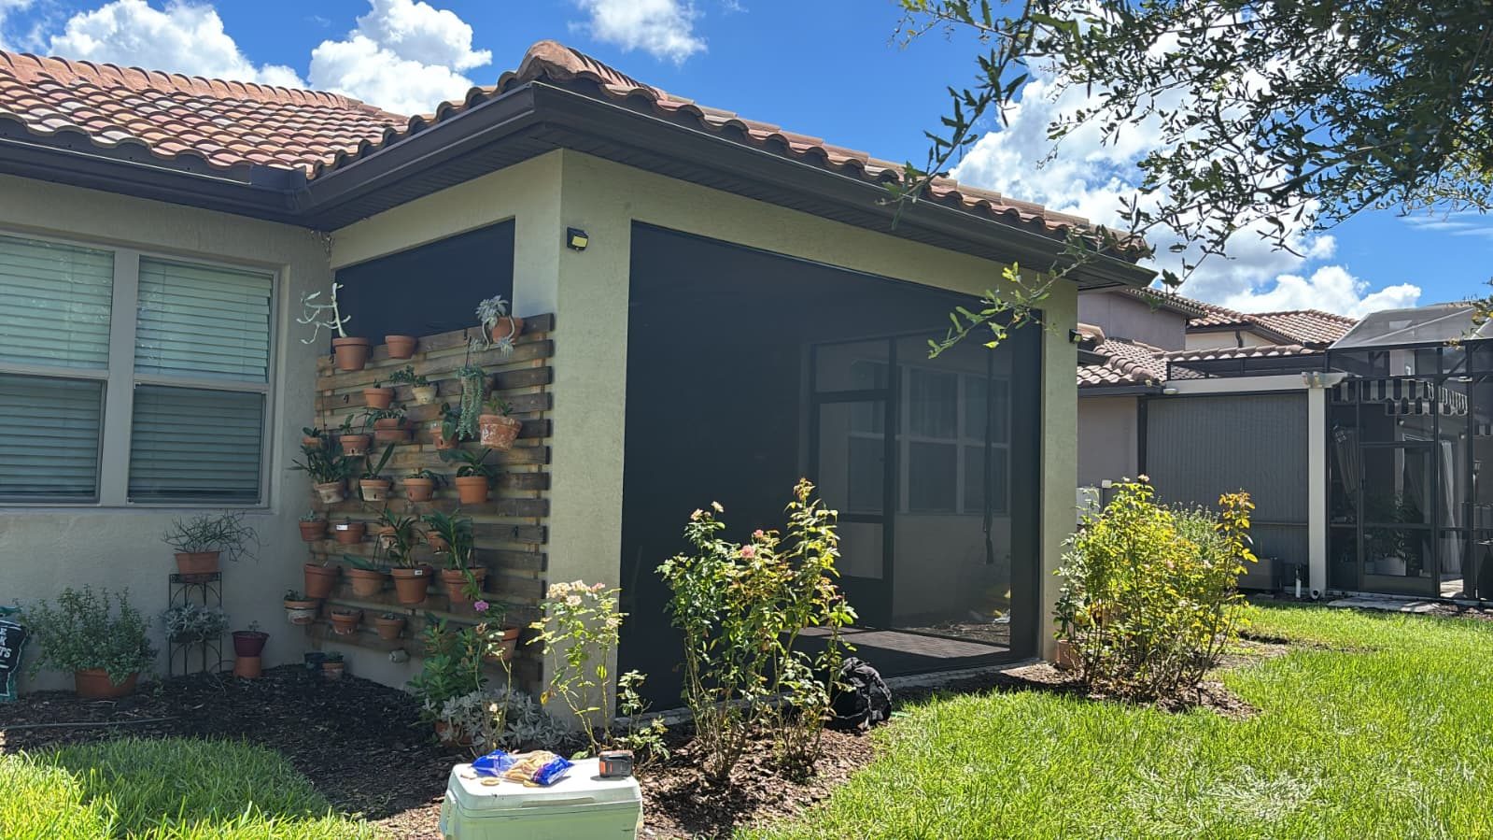
The screen is a 20 by 20 mesh — twenty strands per inch each way — in a high-visibility open-view weave, charcoal, on a bronze frame. The finer yarn is what does the work: the same twenty by twenty count with a thinner strand means more open area, so more air moves through it, more of the view survives, and less glare comes back at you from the inside. From the garden it reads dark and you cannot see in; from the lanai you can see the lake. Worth saying plainly: 20 by 20 stops mosquitoes and the usual flying insects, but it does not stop no-see-ums — that takes a 20 by 30 or finer — and it is not a pet mesh. Both are available and both cost view and airflow, which is exactly the trade to make on purpose rather than to discover later.
Fitting the screen is spline work. The channel, the spline diameter and the mesh are sized to each other, and the spline is rolled in one continuous pass rather than tacked at the corners and chased around, so the tension arrives even on all four sides. The panel is pulled flat, not drum-tight: over-tension bows an aluminium frame inward, and a bowed frame does not come back. Large openings take an intermediate mullion rather than a single oversized panel, because the wind load on a screen goes up with its area and the frame is what carries it.
The door is hung last and it is the part that gets used every day. It swings out, closes itself, and latches at a height that works with your hands full, with the hinge side chosen so the door does not stand in the walking line when it is open. And what this is matters as much as what it is not: this is infill screening inside an existing covered structure, not a free-standing screen cage. The house carries the roof; the frame carries the mesh and the wind on it.
RESULT
A covered lanai closed on its open sides in bronze extruded aluminium with a 20 by 20 open-view mesh, a self-closing screen door, and the base detailed so the slab drains out from under the track rather than into it. Zero accidents.
The view survives, which is the whole point of the finer weave, and the trade is stated rather than hidden: this mesh is for mosquitoes and flying insects, not for no-see-ums and not for a dog that leans on it.
Projects