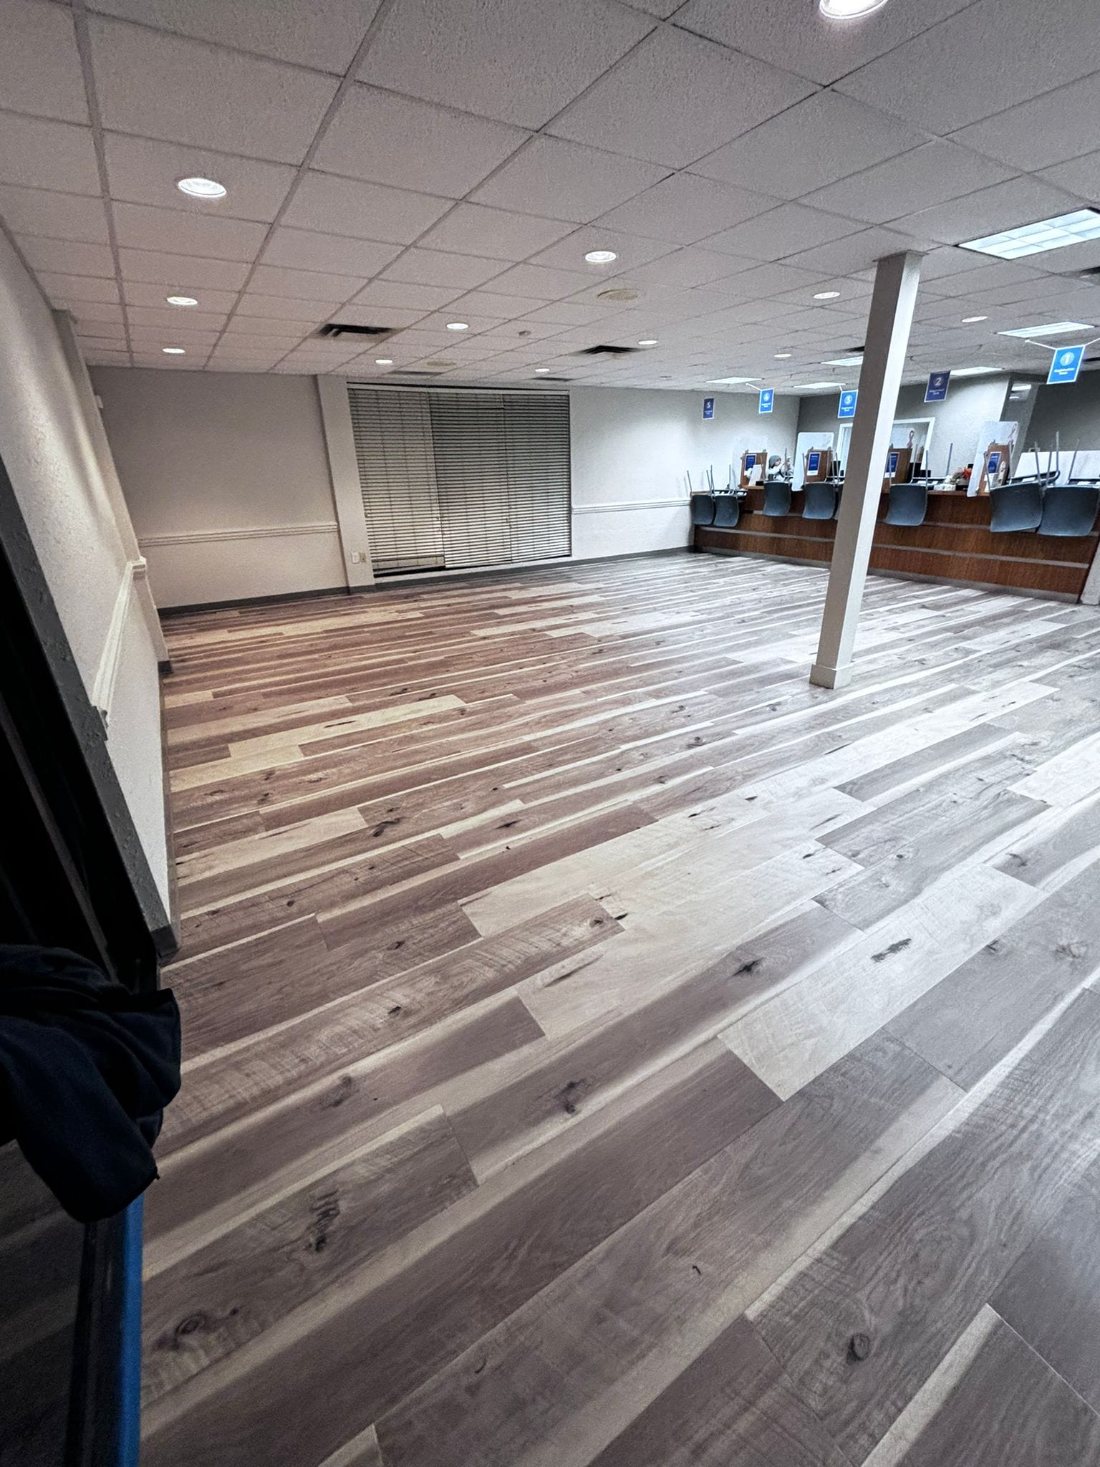

CHALLENGE
The store does not want a floor. It wants to open tomorrow with a floor in it. That single sentence reorders a carpet replacement, because almost none of the work that decides the outcome happens while carpet is being laid.
Two things sit under it. The first is the slab: a concrete floor that has been under carpet for years has never had to prove anything about itself, and the moment a new adhesive goes on it, it is being asked to. A floor that fails on moisture fails months later, under the fixtures, and the only repair is to take it up again. The second is the carpet itself. It has a nap, and a nap has a direction: two pieces laid with the pile running opposite ways read as two different tones under the same lights, from the same dye lot, and no amount of cleaning changes it.
On top of both, the building is a store. It trades in the morning. The exits stay in use, the public stays on the other side of a real barrier, and the programme is written backwards from opening time rather than forwards from the first roll.
SOLUTION
The floor is divided into zones small enough that each one can be emptied, worked and handed back before the doors open, and the sequence is written around the fixtures rather than around the room: what rolls, what has to be lifted, what has stock on it that needs somewhere to go. Two conditions hold for as long as the store trades. Exit routes stay clear and lit across their full width, because an exit blocked by rolled carpet is a code violation from the minute it happens. And the line between the work and the public is a barrier, not a cone.
Removal is half the job. Direct glue-down carpet does not lift clean: it comes up in cut strips, rolled as the crew goes so the rolls leave through a service door rather than across a sales floor, and what stays behind is adhesive residue that comes off mechanically. Ridges are ground back to a thin, well-bonded film, which is what most manufacturers accept; old adhesive left in lumps is how a new floor telegraphs every one of them. The other half of removal is volume — carpet fills a container long before it weighs anything, and in a shopping centre where the container goes and how long it stays is agreed with the landlord before the first strip is cut.
Then the slab has to prove it is dry. Relative humidity is read by probes set into the slab to ASTM F2170 and calcium chloride is run on the surface to ASTM F1869, both against the limit the adhesive manufacturer publishes rather than against a number somebody remembers. Alkalinity is checked as well, because a high-pH slab attacks the adhesive and not the other way round. ASTM F710 covers the rest of the condition: clean, sound, flat, dry, and free of curing compound, sealer, old glue or paint overspray sitting between the adhesive and the concrete. Patching and flatness are corrected here, while there is still nothing on top of them.
The carpet itself is chosen against numbers rather than a sample board. A sales floor is heavy commercial traffic, so the governing figure is the appearance retention grade, assessed to ASTM D7330 after a drum test. Under it sit the properties that decide whether that grade holds: solution-dyed nylon, so the colour is in the fibre and a bleach spill lightens nothing; tuft bind and delamination strength to ASTM D1335; and a dimensionally stable backing. Two more are code rather than preference — critical radiant flux to ASTM E648 and smoke density to ASTM E662, both read by the building department for a floor finish in a space open to the public — and two are about living with it: static below 3.5 kV to AATCC 134, and CRI Green Label Plus, because the store opens the next morning with people in it.
Layout is decided before adhesive is opened. The pile runs one way across the whole floor, checked against the arrows on the back rather than by eye, because reversed pile is the one defect that cannot be corrected after the fact. Seams are placed so traffic runs along them instead of across them, out of the main walking line, and running away from the principal window or light run rather than across it — light raking over a seam finds it every time.
Setting runs on the adhesive’s clock. The trowel notch is matched to the backing rather than chosen by habit; the adhesive is given its open time, because too soon it never grips and too late it has skinned over; and the carpet is rolled with a weighted roller rather than walked in, which only makes contact where somebody stood. Temperature and humidity are part of the specification, and a store that has been closed all night with the air off is not the space the data sheet describes. Two clocks matter to the tenant and they are not the same one: when the floor takes foot traffic, and when it takes rolling loads. A pallet jack run across adhesive that has not built strength moves the carpet, and it does not move back.
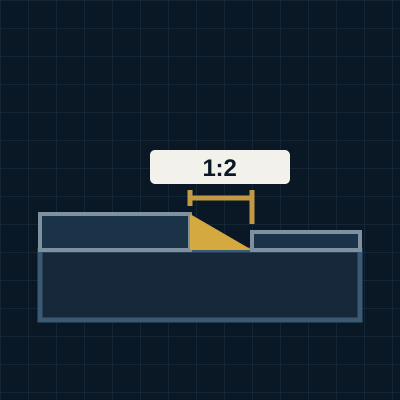
The edges are what people actually feel. Transitions get a profile rather than a bead of sealant, and the level change follows the ADA Standards: up to a quarter inch can be vertical, a quarter to a half inch is bevelled no steeper than one to two, and anything over half an inch is a ramp. In a space open to the public that is not a detail, it is a trip hazard. Entrance matting closes it out, because most of what wears a store’s carpet arrives on the soles of shoes from the parking lot.
RESULT
Five hundred square feet of retail floor replaced without the store losing a trading day, and with zero accidents. The slab tested and corrected before anything was bonded to it, the pile run one way across the whole floor, the seams placed out of the walking line, and the transitions left within the ADA limits for a change of level.
The two decisions that carry a floor like this are both invisible once it is down: what the slab was asked to prove, and which way the pile runs. Neither can be corrected afterwards without taking the floor up again.



Projects