CHALLENGE
Two scopes that look unrelated and come down to the same thing. Twenty-five hundred square feet of ten-by-sixty porcelain plank over a slab that has just given up its old floor, and a shower lined in thirty-six-by-seventy-two polished panels that has to be watertight before one of them touches it.
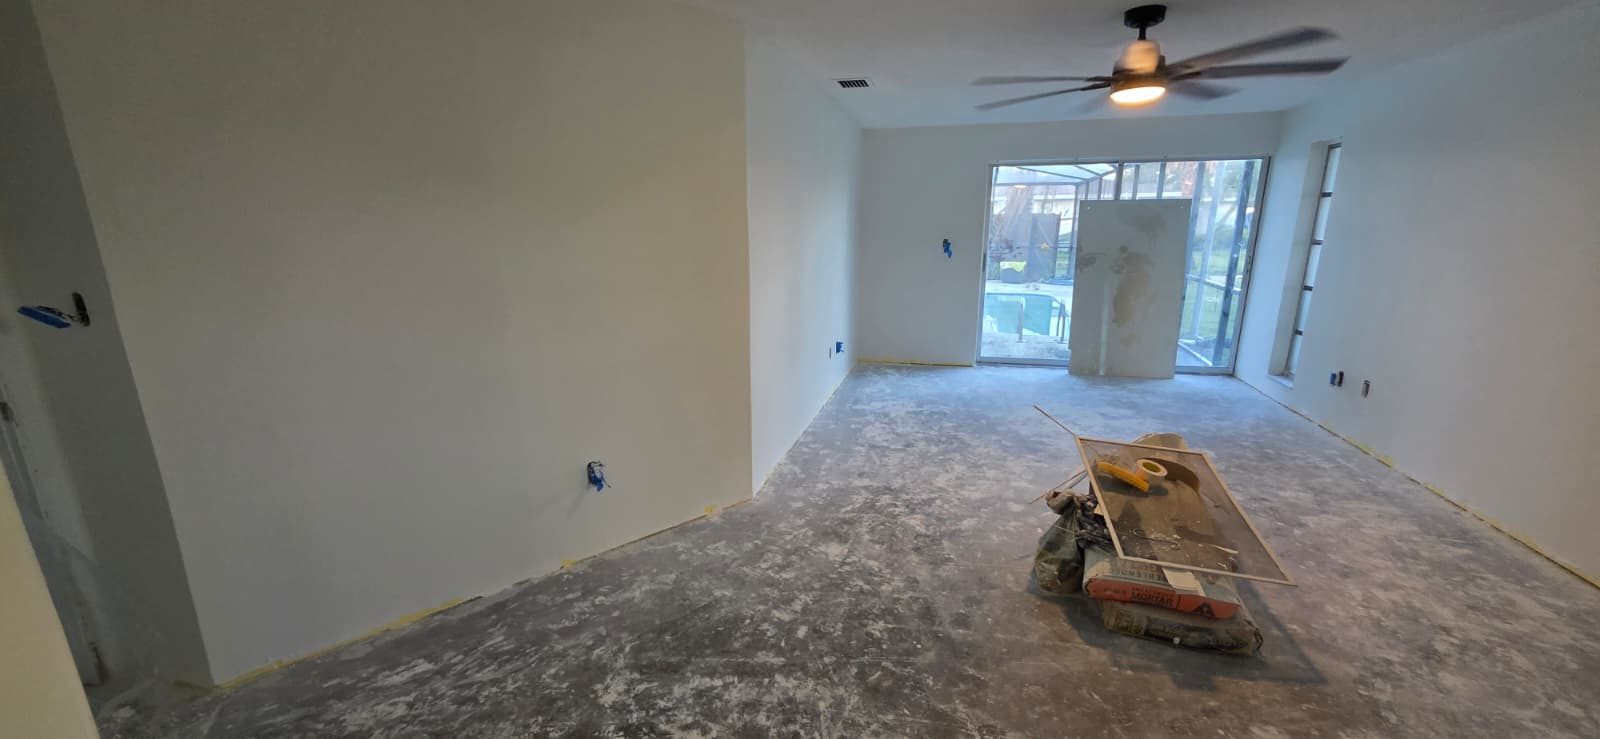
A sixty-inch plank is the least forgiving tile format there is. It is long, it is barely flexible, and a plank that size is not perfectly flat — it has a slight crown down its length. Set planks at a half offset, the way a brick wall is laid, and the crown of one lands against the end of the next: that is lippage, and on a floor it is something you feel with a bare foot before you see it. Under a window or a low lamp you see it too. And the slab underneath is not flat either. A slab that has carried a floor for years comes up with adhesive, with patches and with every repair anybody ever made to it, and every one of those reads through a rigid tile five feet long.
The shower is the other half, and it fails differently. Everything that goes wrong with a shower goes wrong behind the tile, months later, where nobody can see it and nobody can reach it. By the time a shower leaks into the room next door, the honest fix is to take the whole thing out and start again. So the waterproofing is not a step in the middle of the job. It is the job, and the tile is what covers it.
SOLUTION
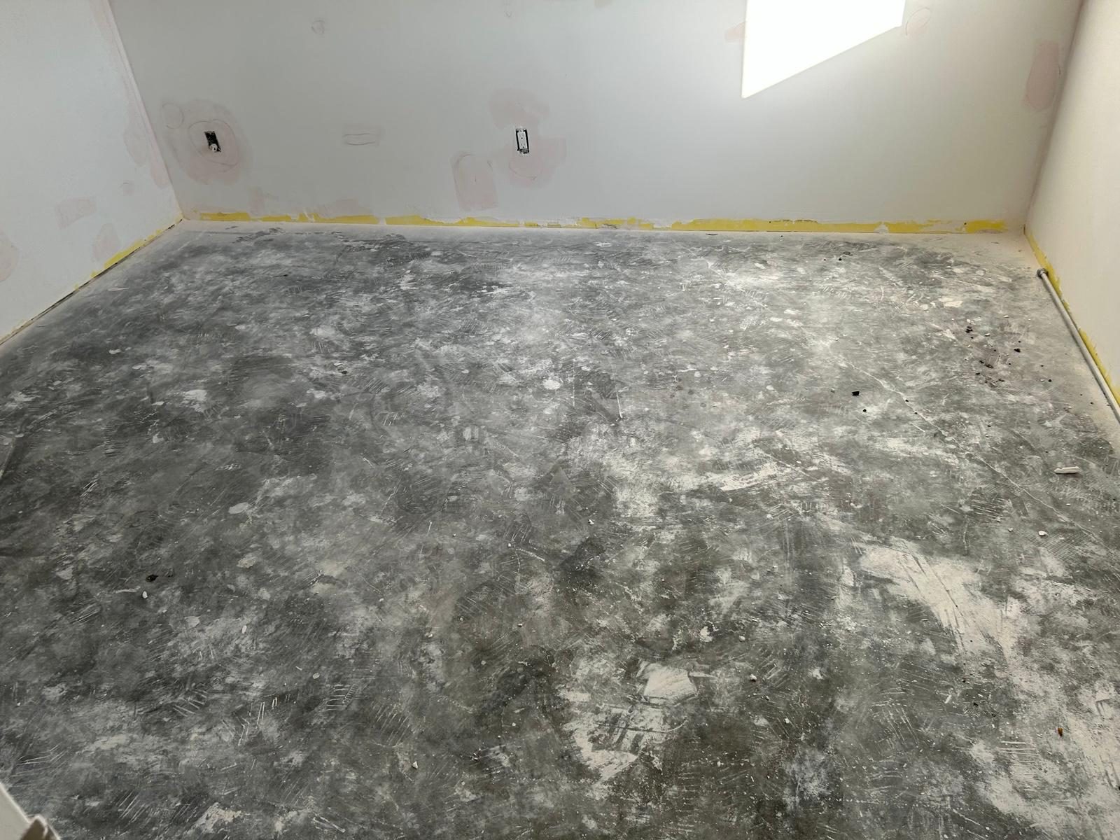
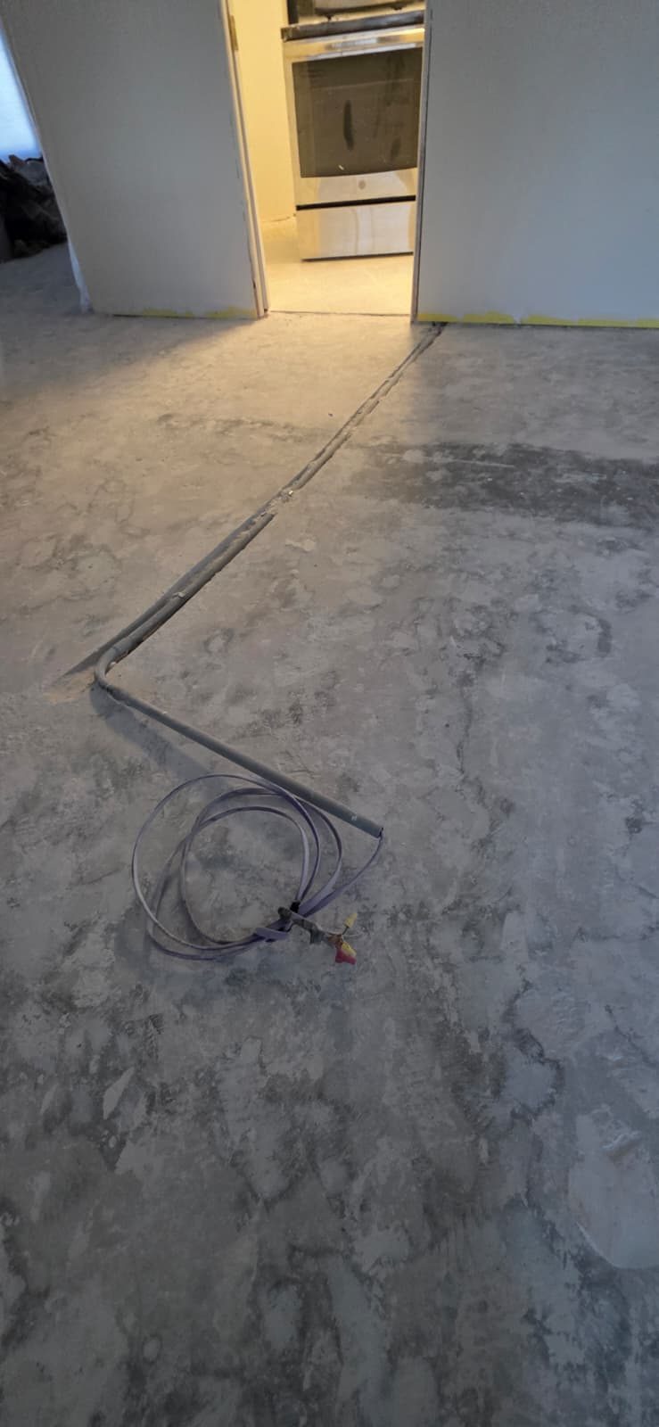
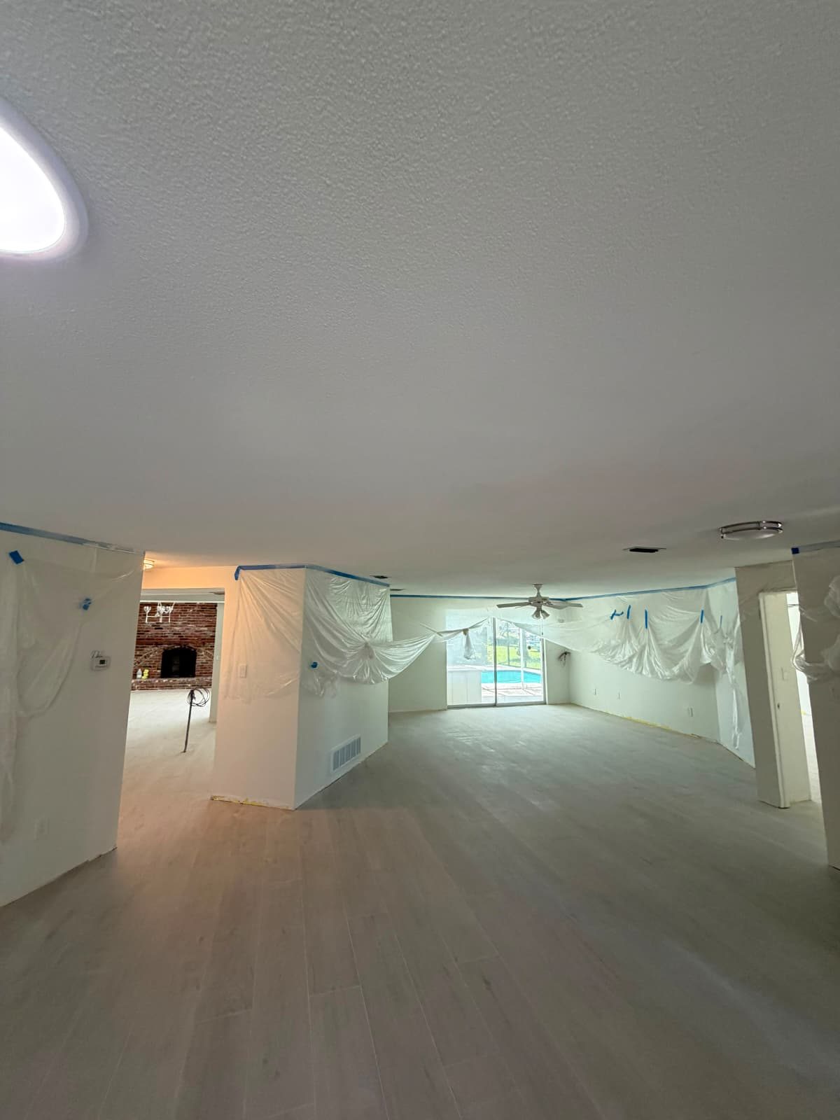
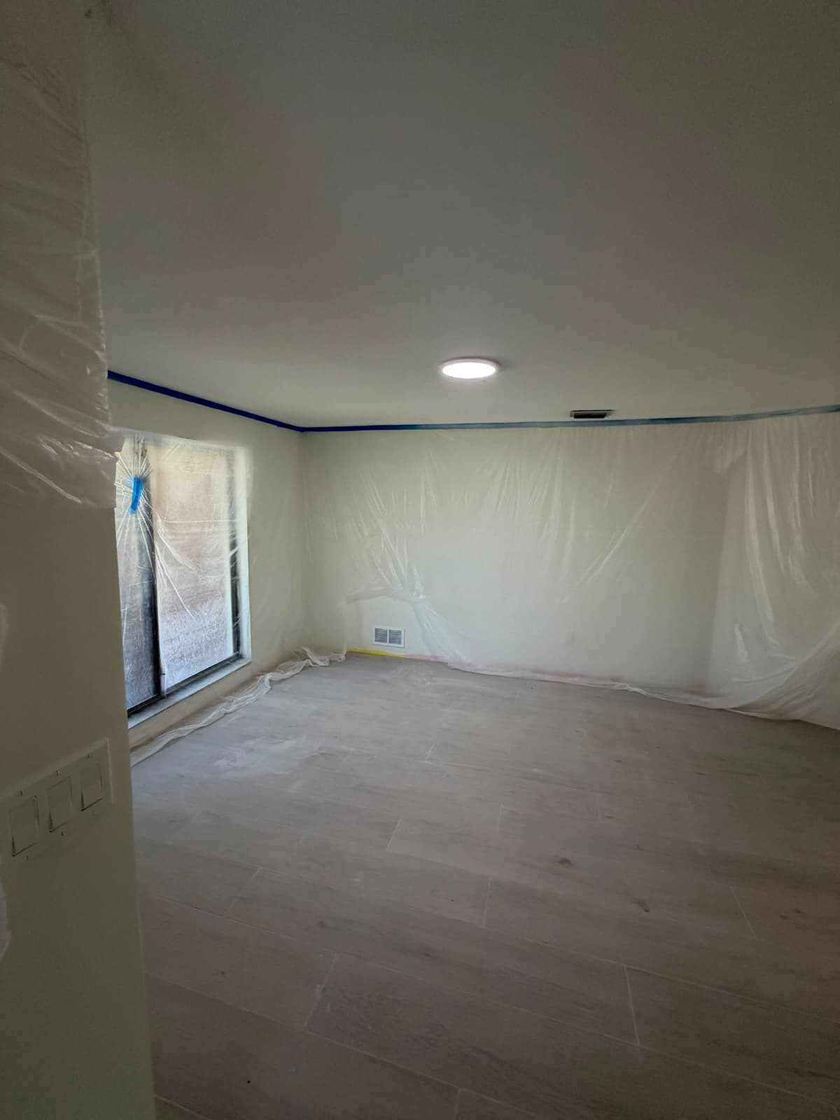
The slab comes first and it takes longer than anyone expects. Residual thinset is mechanically ground back to raw concrete rather than covered, the floor is vacuumed, and then it is primed and brought up in self-levelling underlayment to a flatness of an eighth of an inch over any ten feet. That number is the specification, not an aspiration: it is the tolerance a five-foot plank needs, and it is measured with a straightedge rather than judged by eye. A crack-isolation membrane goes over the whole prepared floor — ANSI A118.12 — so that a hairline moving in the slab below moves under the tile instead of through it.
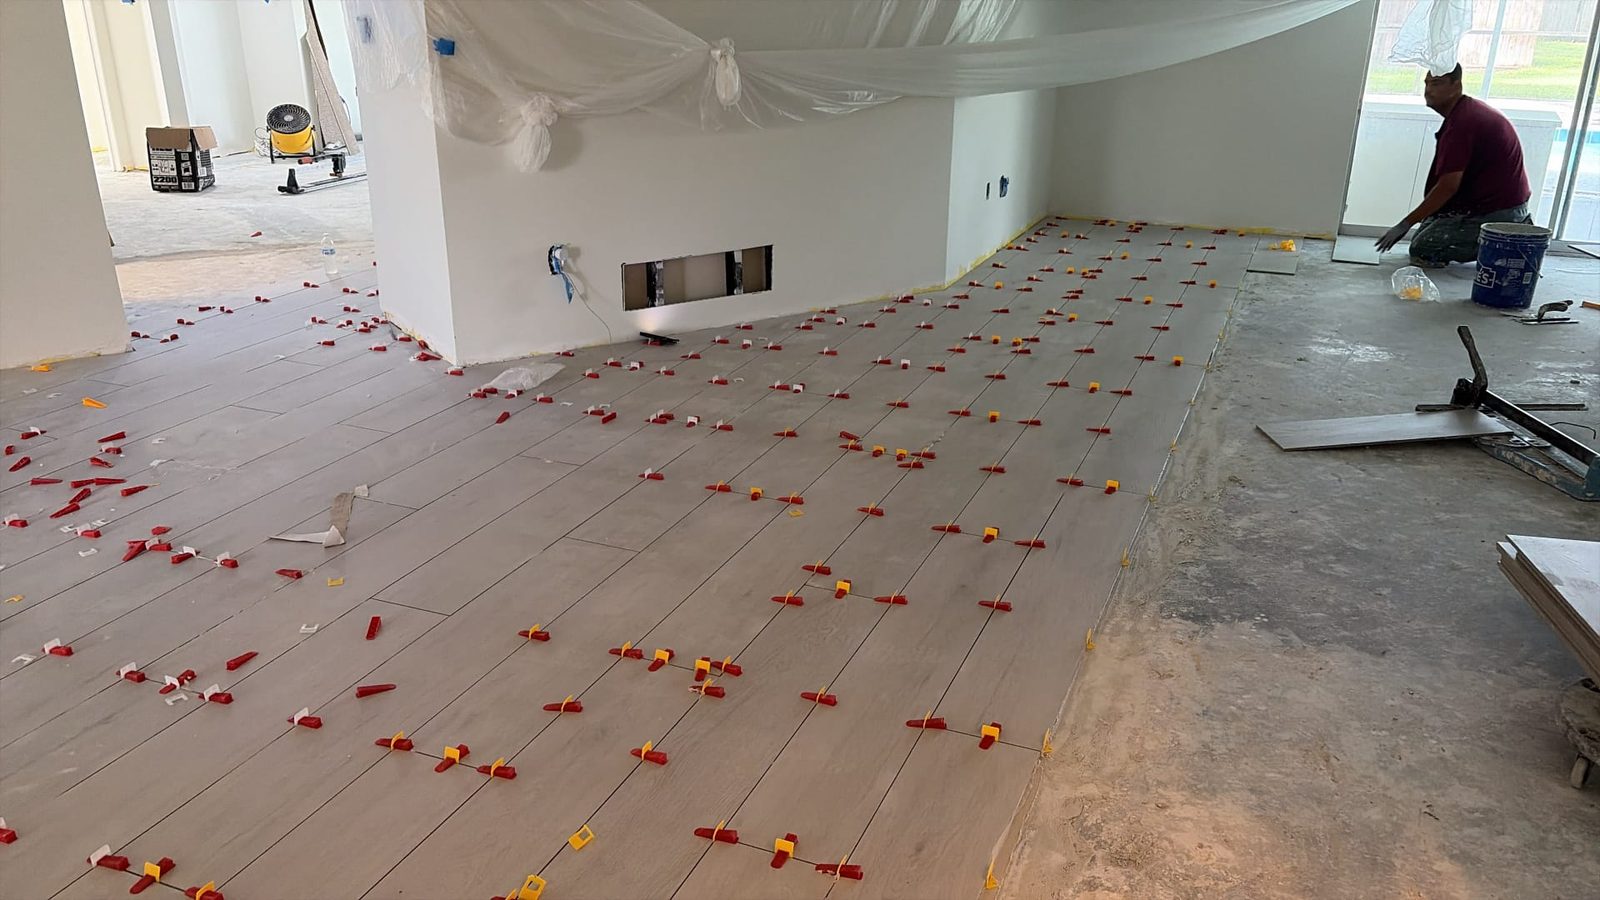
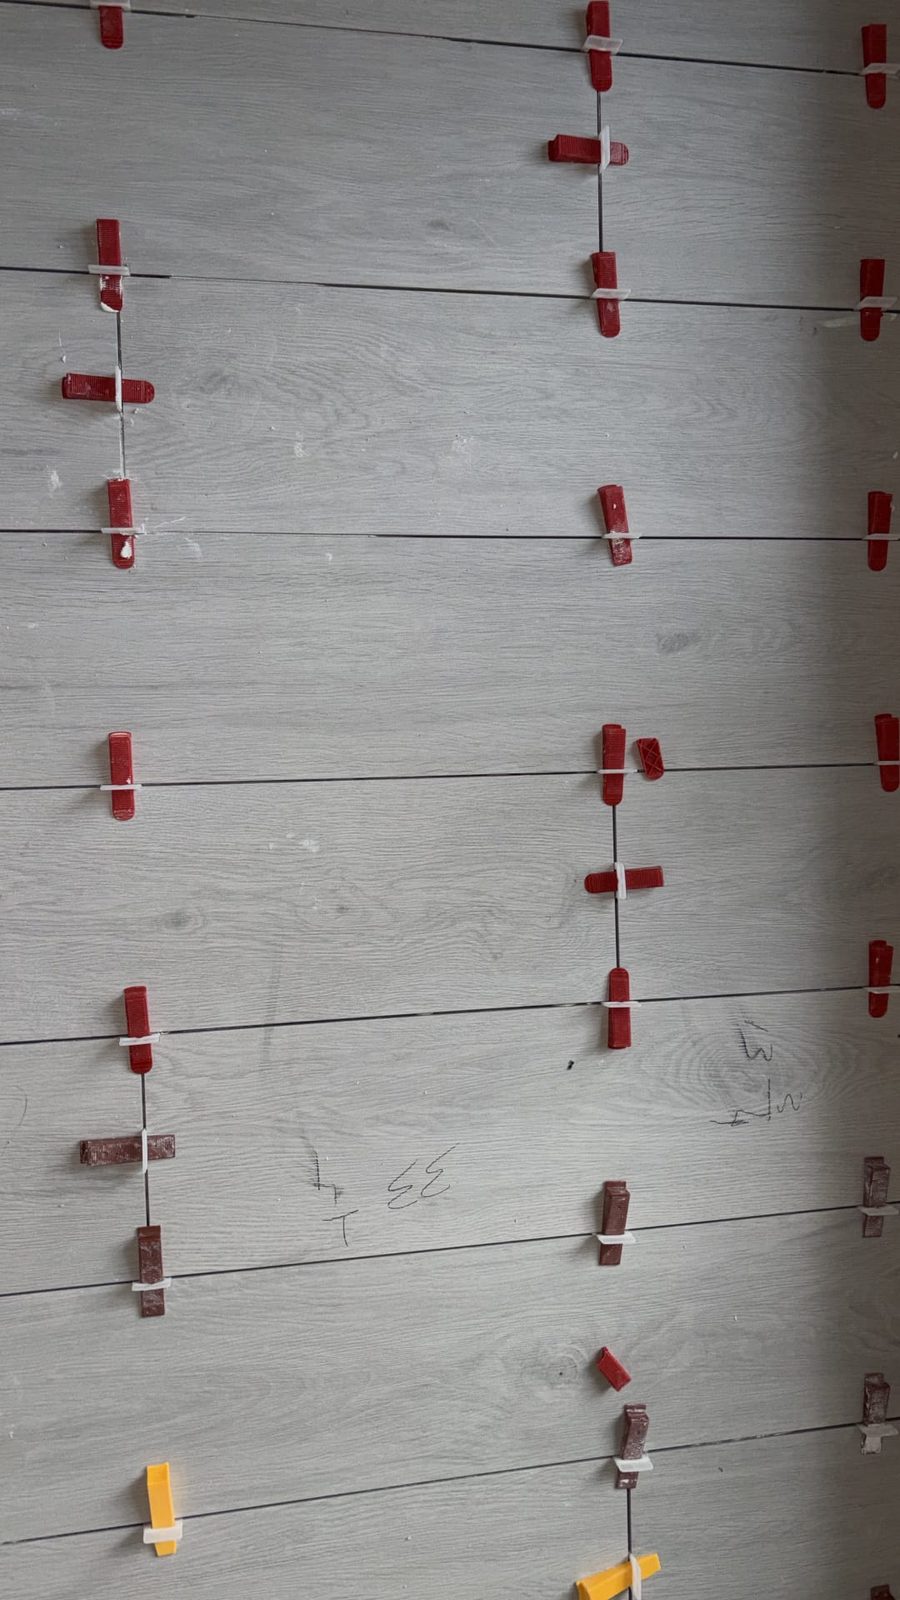
The layout is decided on the floor. Planks run perpendicular to the longest wall and carry through the rooms without thresholds, which is what makes a floor read as one floor. The offset is a strict one third; a fifty per cent brick stack is ruled out, because at half offset the crown of one plank lands against the end of the next and the lippage is built in before any mortar is mixed. Planks are pulled from at least three boxes at once and mixed as they go, so the printed grain distributes instead of arriving in patches of identical faces.
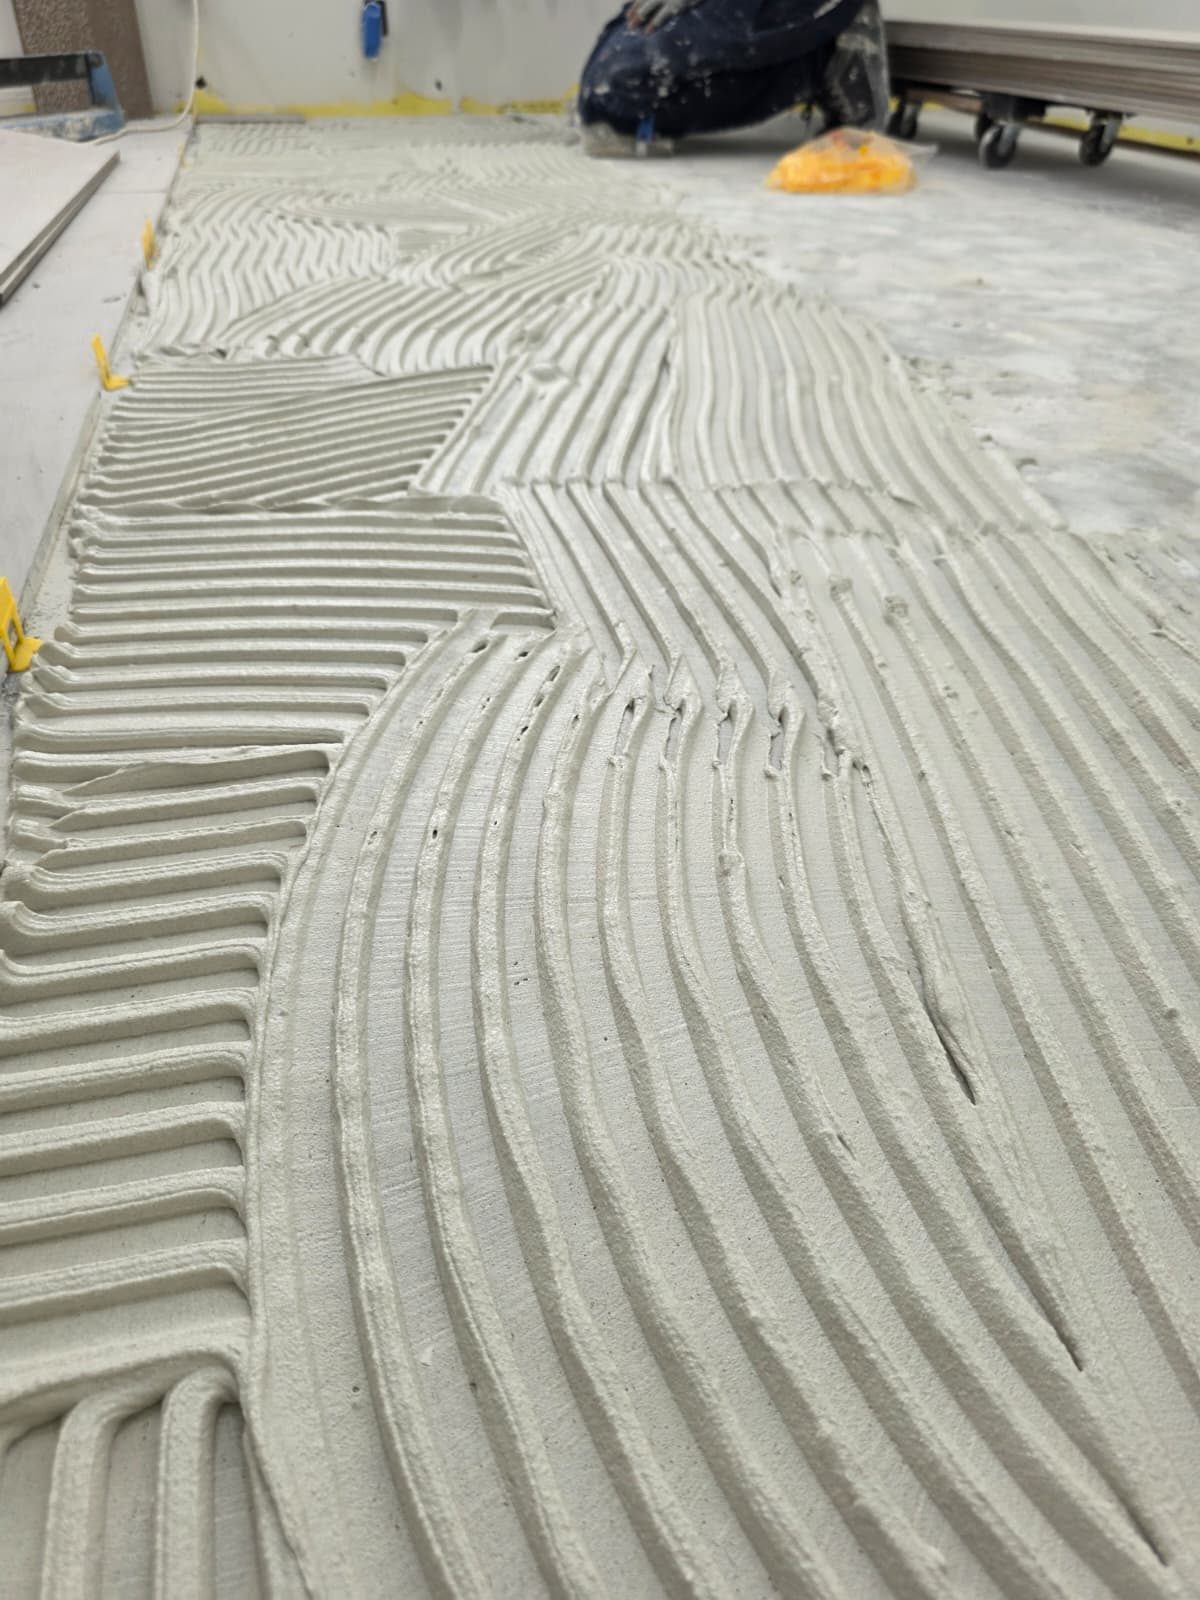
Setting is where the coverage is won. Every plank is back-buttered as well as trowelled, for a minimum of eighty-five per cent continuous mortar coverage and no hollows — a plank with a void under one end sounds hollow for the life of the floor and cracks the first time something heavy lands on it. Joints are held to a sixteenth of an inch and a mechanical clip-and-wedge levelling system holds adjacent edges in plane while the mortar takes. Movement joints follow TCNA EJ171: silicone, not grout, at the perimeter, at every change of plane and at intervals no greater than twenty-five feet, colour-matched to the grout so the joint does its work without reading as a stripe. Grout is MAPEI Ultracolor Plus FA, an ANSI A118.7 polymer-modified compound, matched to the tile.
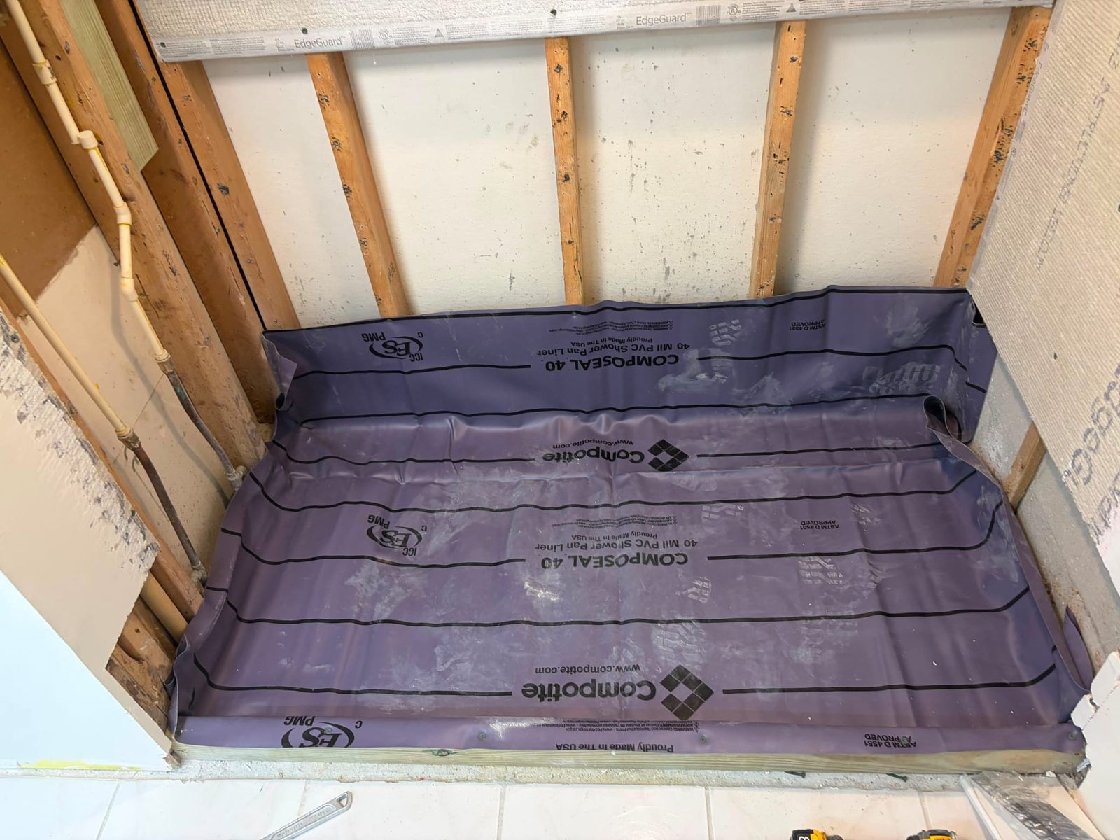
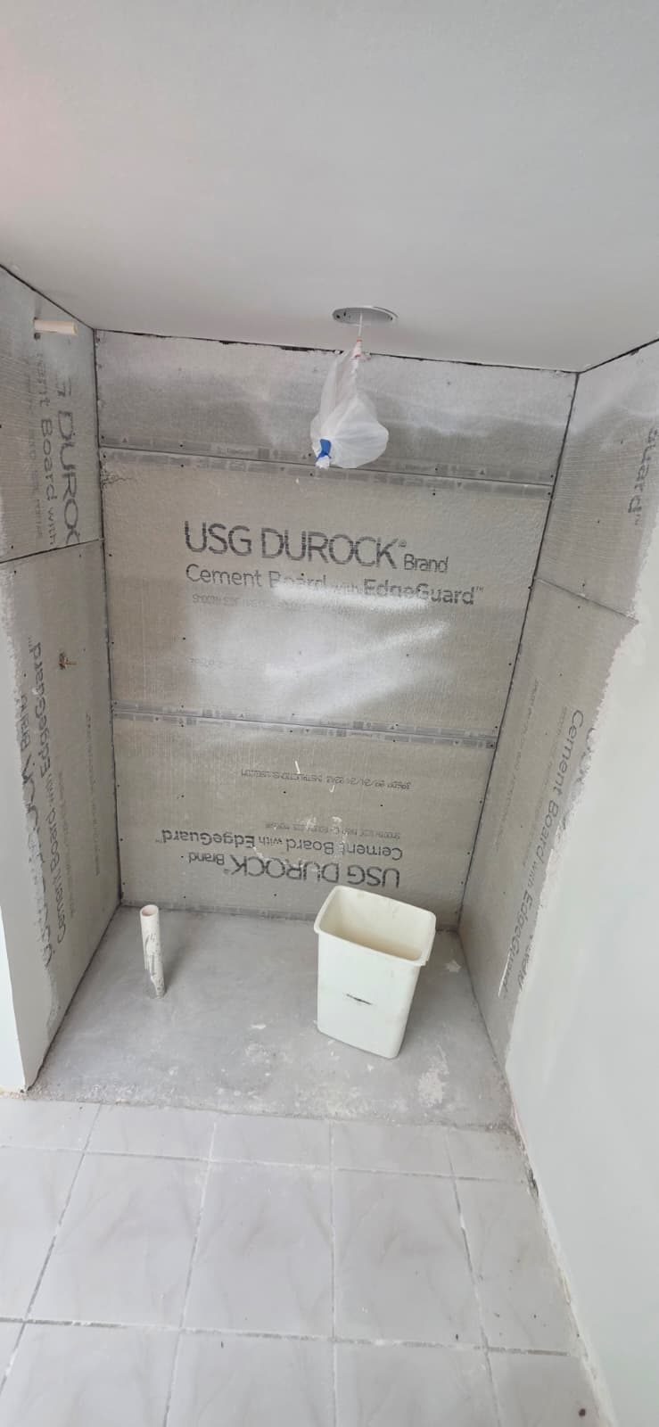
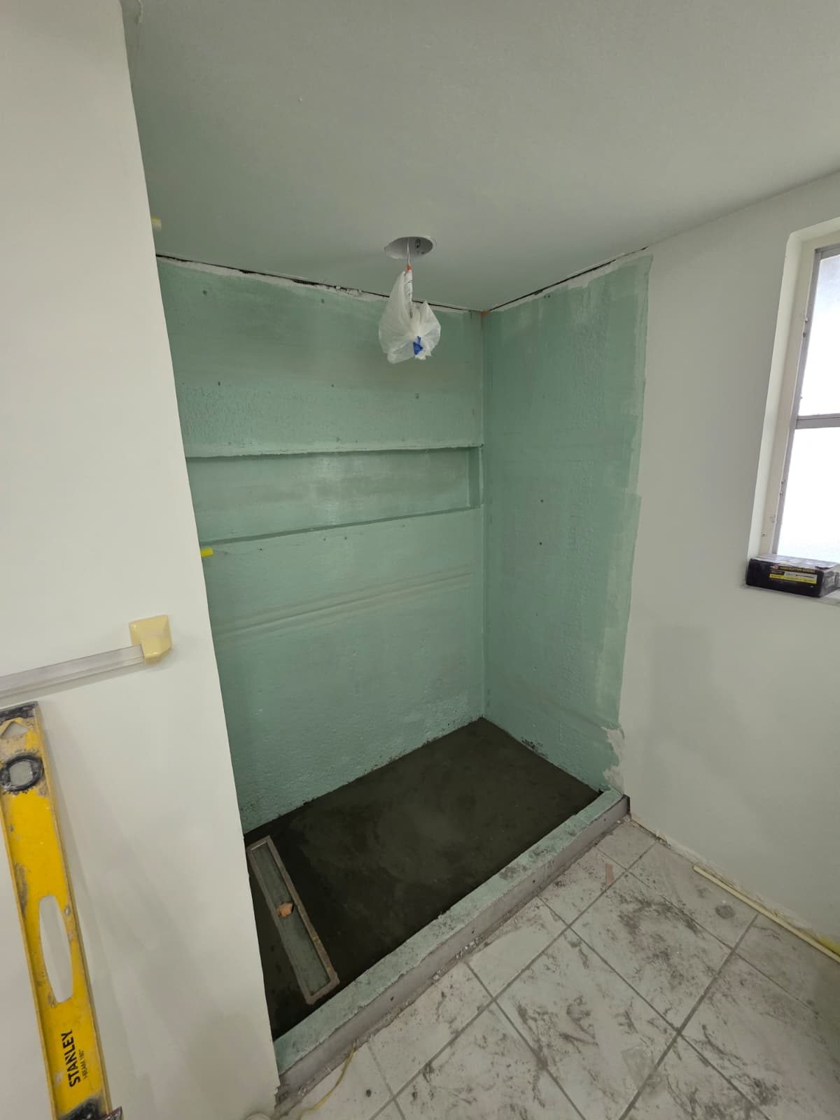
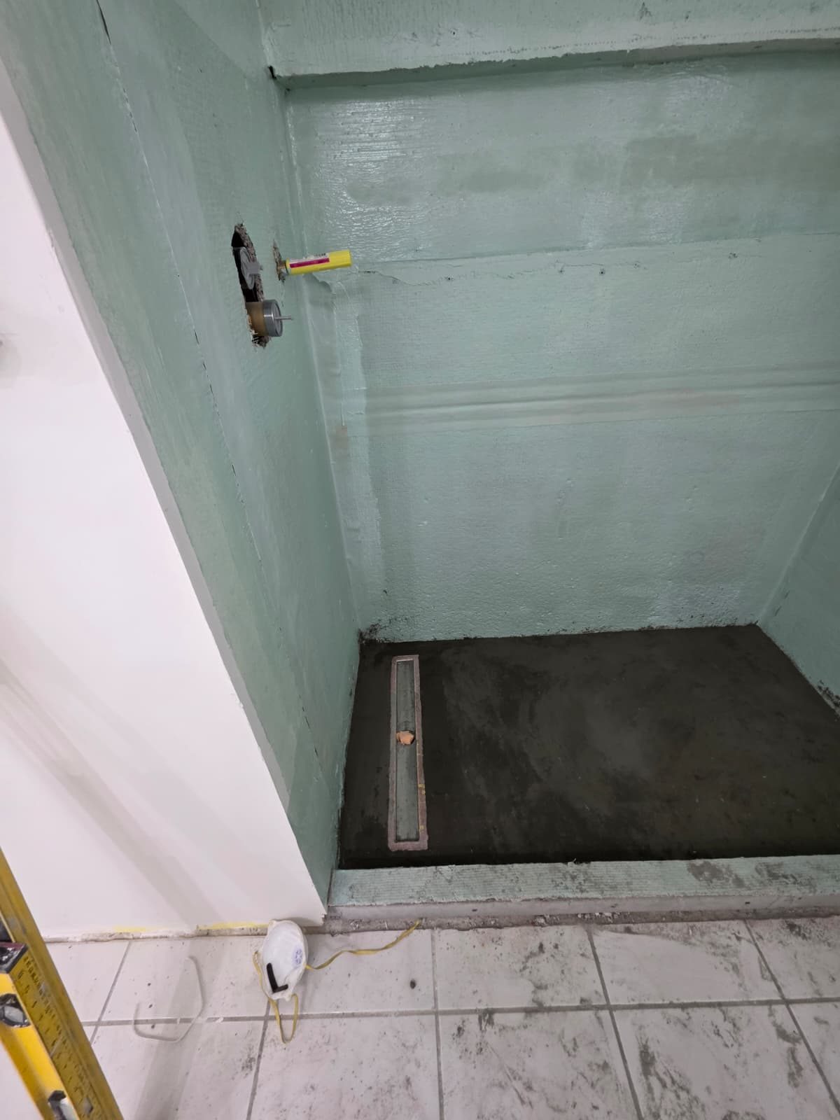
The shower is rebuilt from the framing. The old tub cavity is filled with reinforced concrete brought flush to the bathroom subfloor, and the substrate is then built to a single uniform slope of a quarter inch per foot, from the entry to the drain at the back wall, with no low spot anywhere in it. The waterproofing is continuous across wet walls, curb, threshold and basin, bonded to the drain’s flange and carried at least two inches up every wall transition. Then it is tested rather than trusted: the drain is plugged, the basin is filled above the floor-to-wall transitions, and it sits for twenty-four hours with the water level photographed at the start and at the end. No tile goes on until that test has passed. It is the one step that cannot be inspected afterwards without demolition, which is exactly why it is documented.
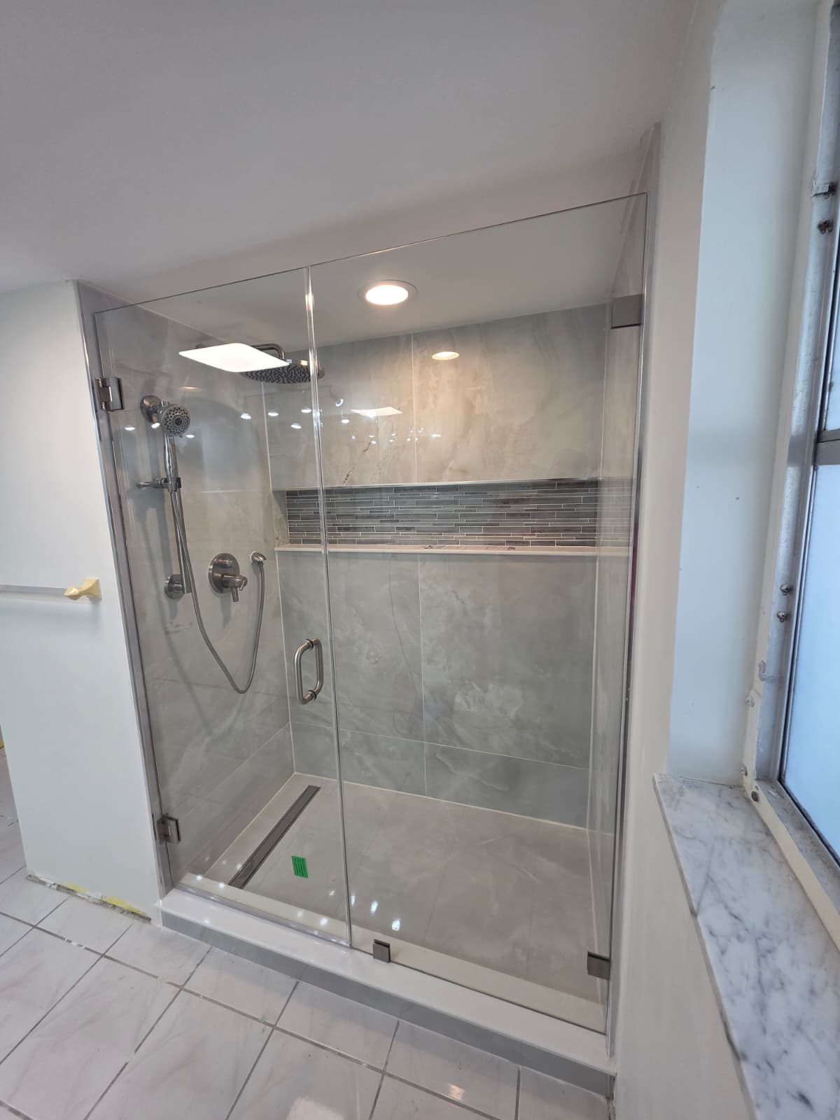
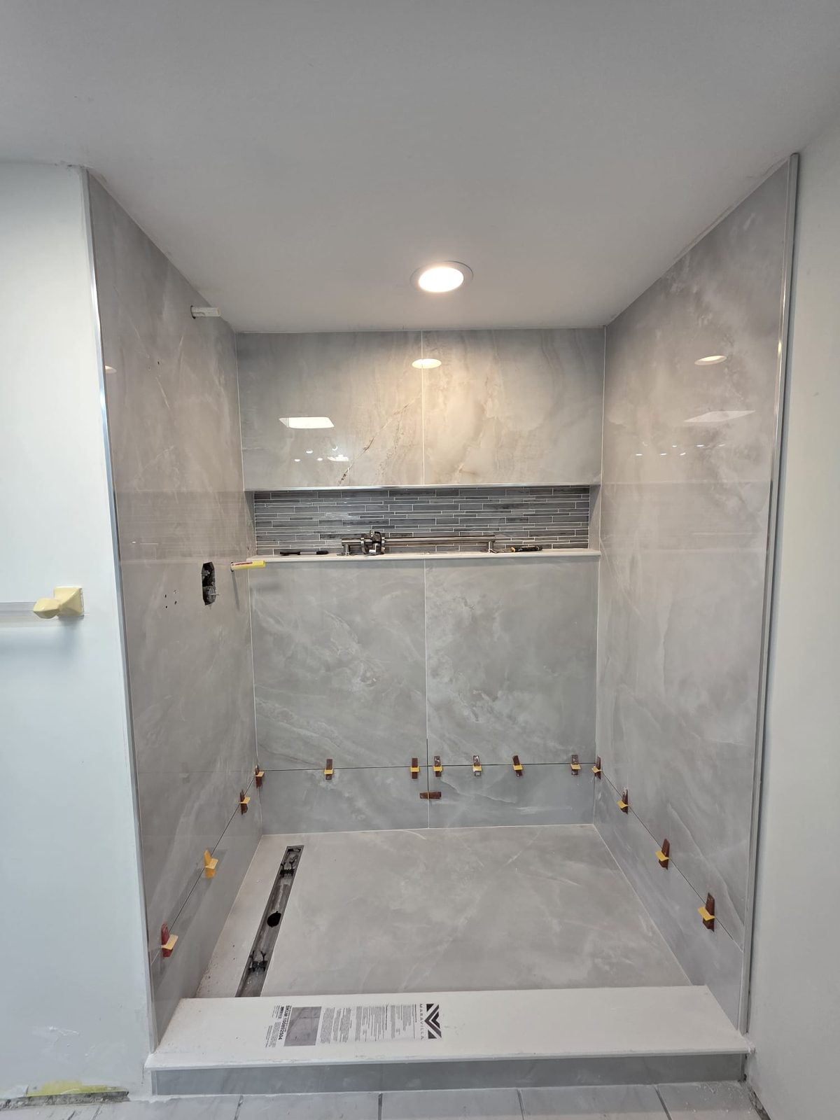
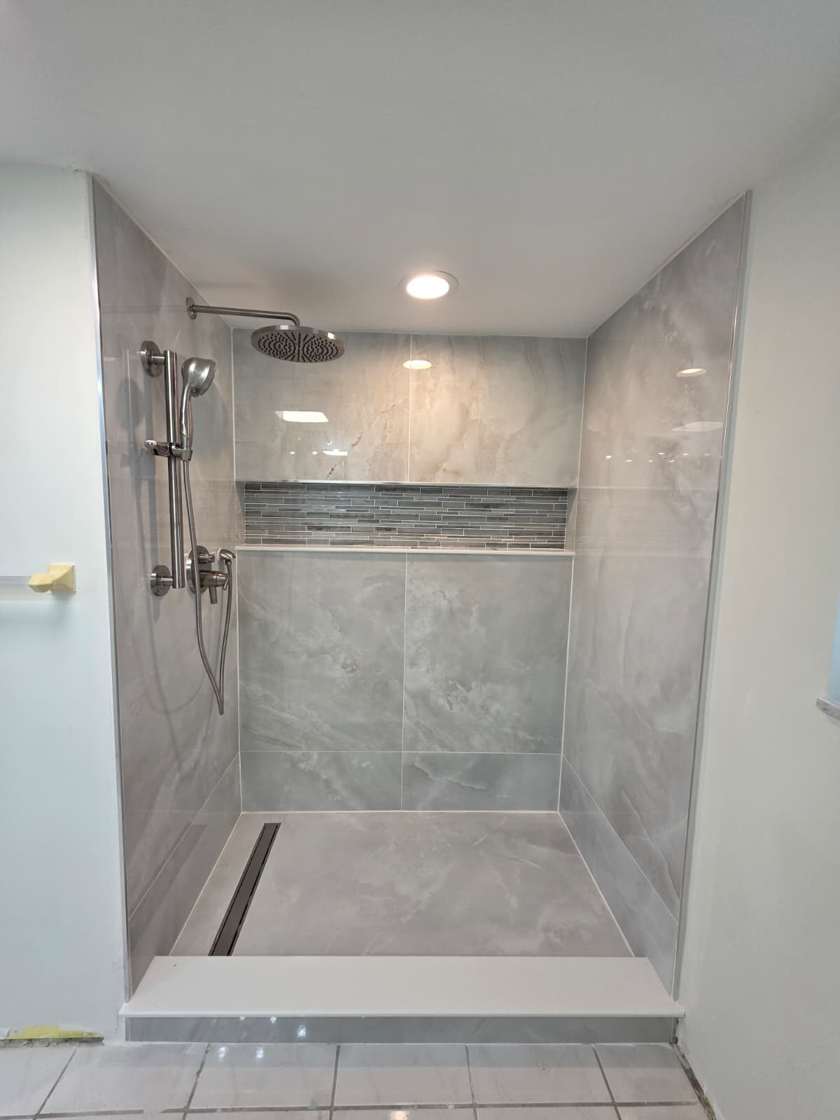
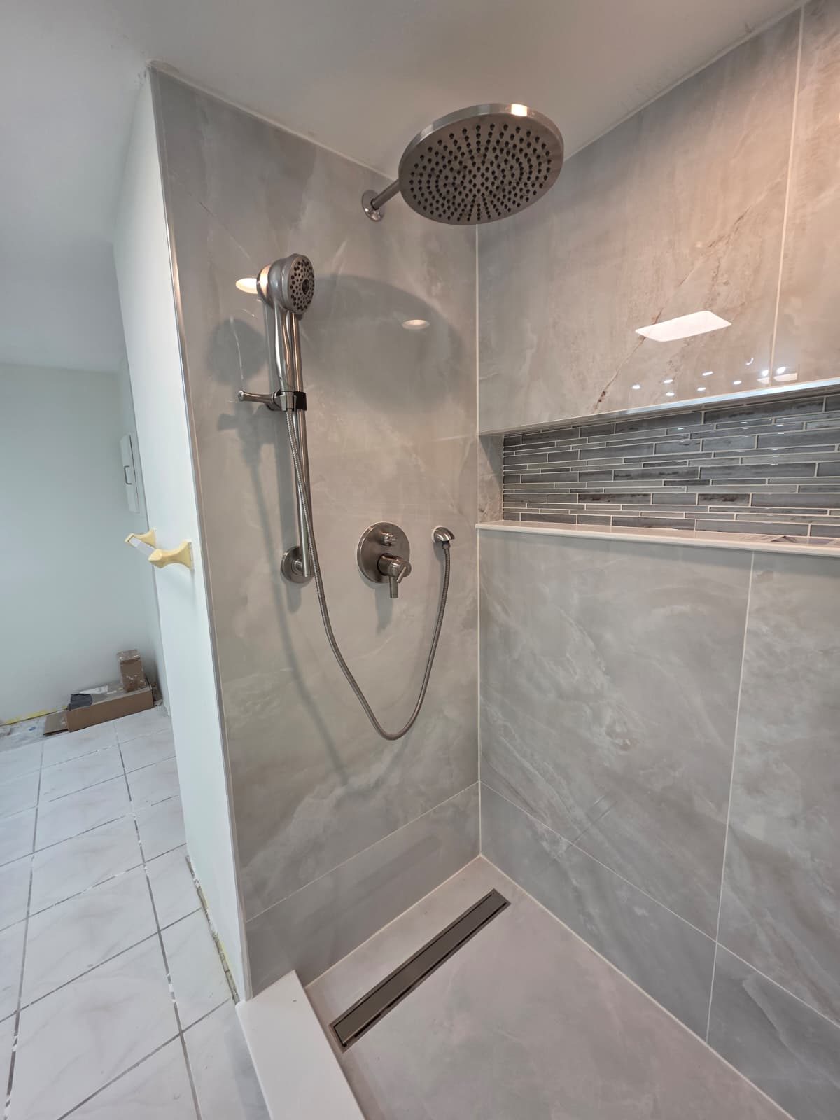
The drain is a thirty-six-inch Schluter KERDI-LINE channel with a solid brushed stainless grate, set dead level, wall to wall against the back plumbing wall, with the grate sitting a sixteenth of an inch below the finished floor so water leaves rather than ponds at the frame. The floor slabs meet it flush: a zero-entry threshold with no lip to catch a foot.
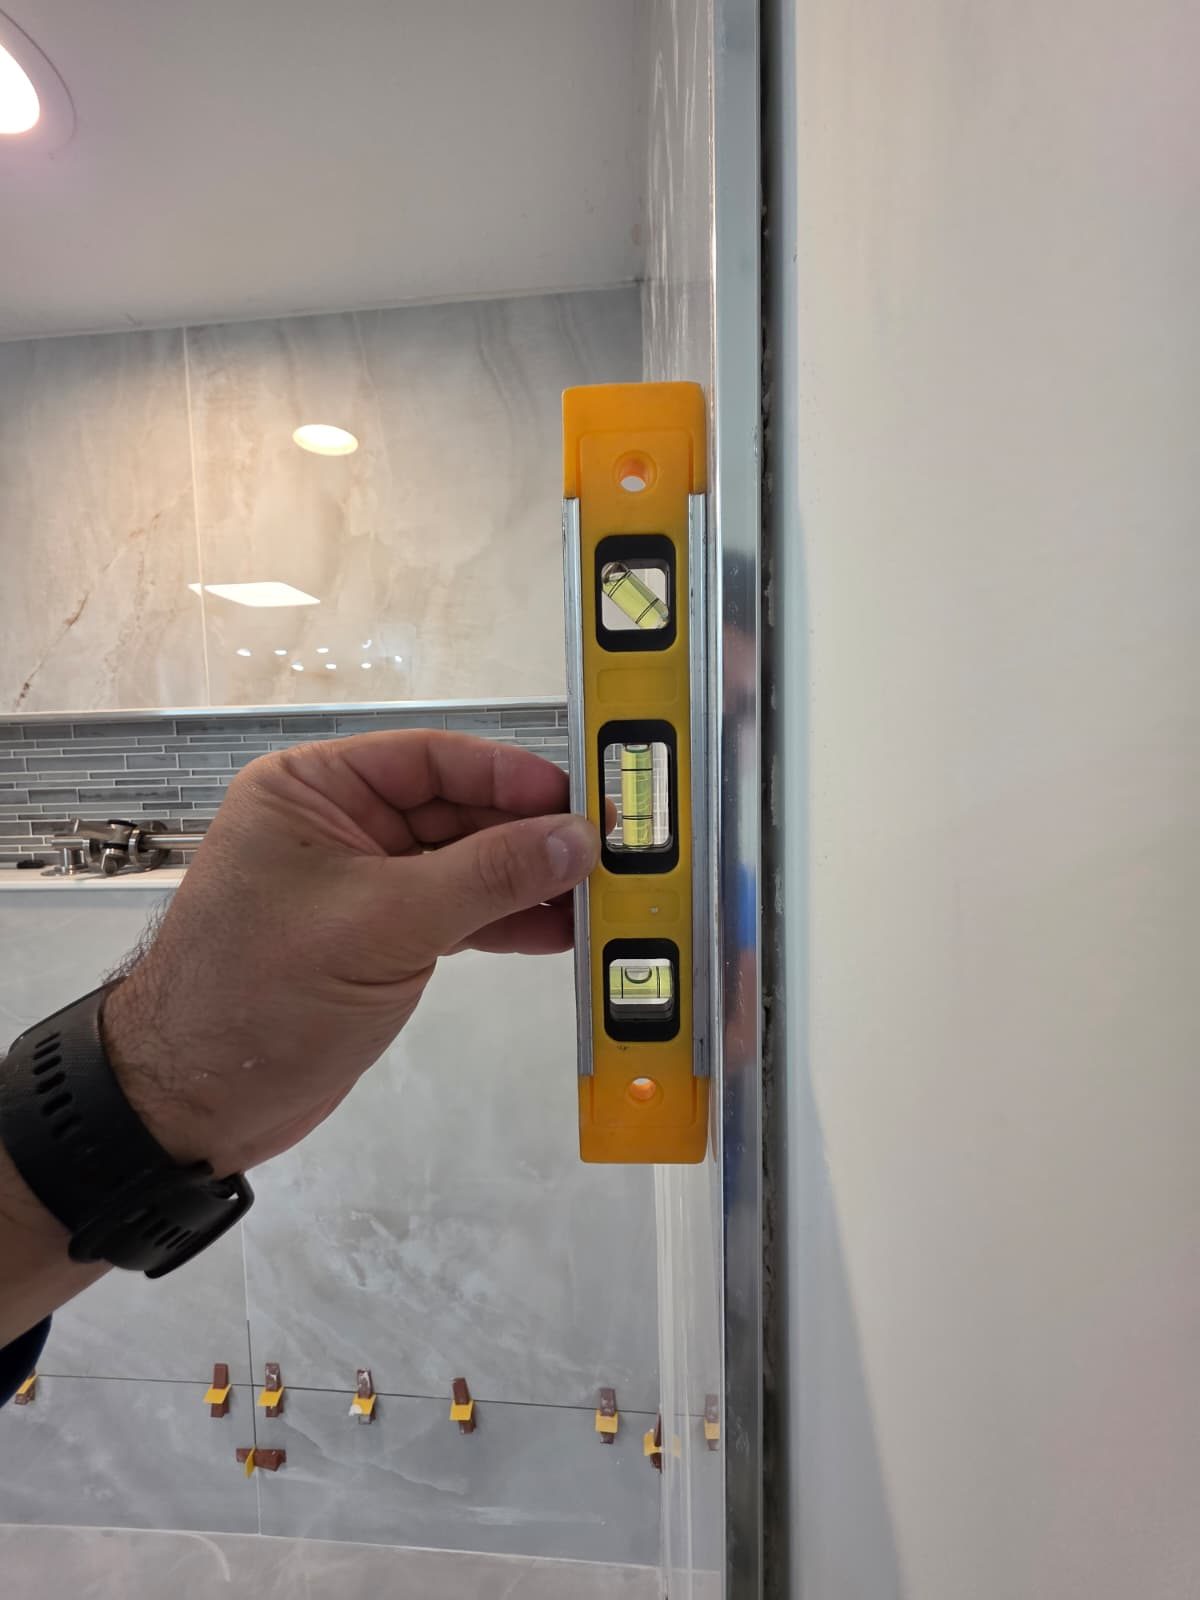
Then the tile. Thirty-six by seventy-two polished porcelain on the walls and on the shower floor — the same material in both places, dry-laid first so the printed veining runs one way and carries up off the floor into the walls instead of colliding at the corner. Coverage in the wet area is ninety-five per cent, not the eighty-five a dry floor would accept, and the levelling system holds lippage under a thirty-second of an inch. The niche runs wall to wall in one piece, its sill landing on a grout joint rather than cutting a course in half, and pitched forward with a drip edge so water leaves the shelf instead of running back down the wall joints. Its back face is a linear glass mosaic, and glass has rules of its own: white mortar only, because grey reads straight through a translucent tile, and the combed ridges flattened with the back of the trowel before the sheet goes on, for the same reason.
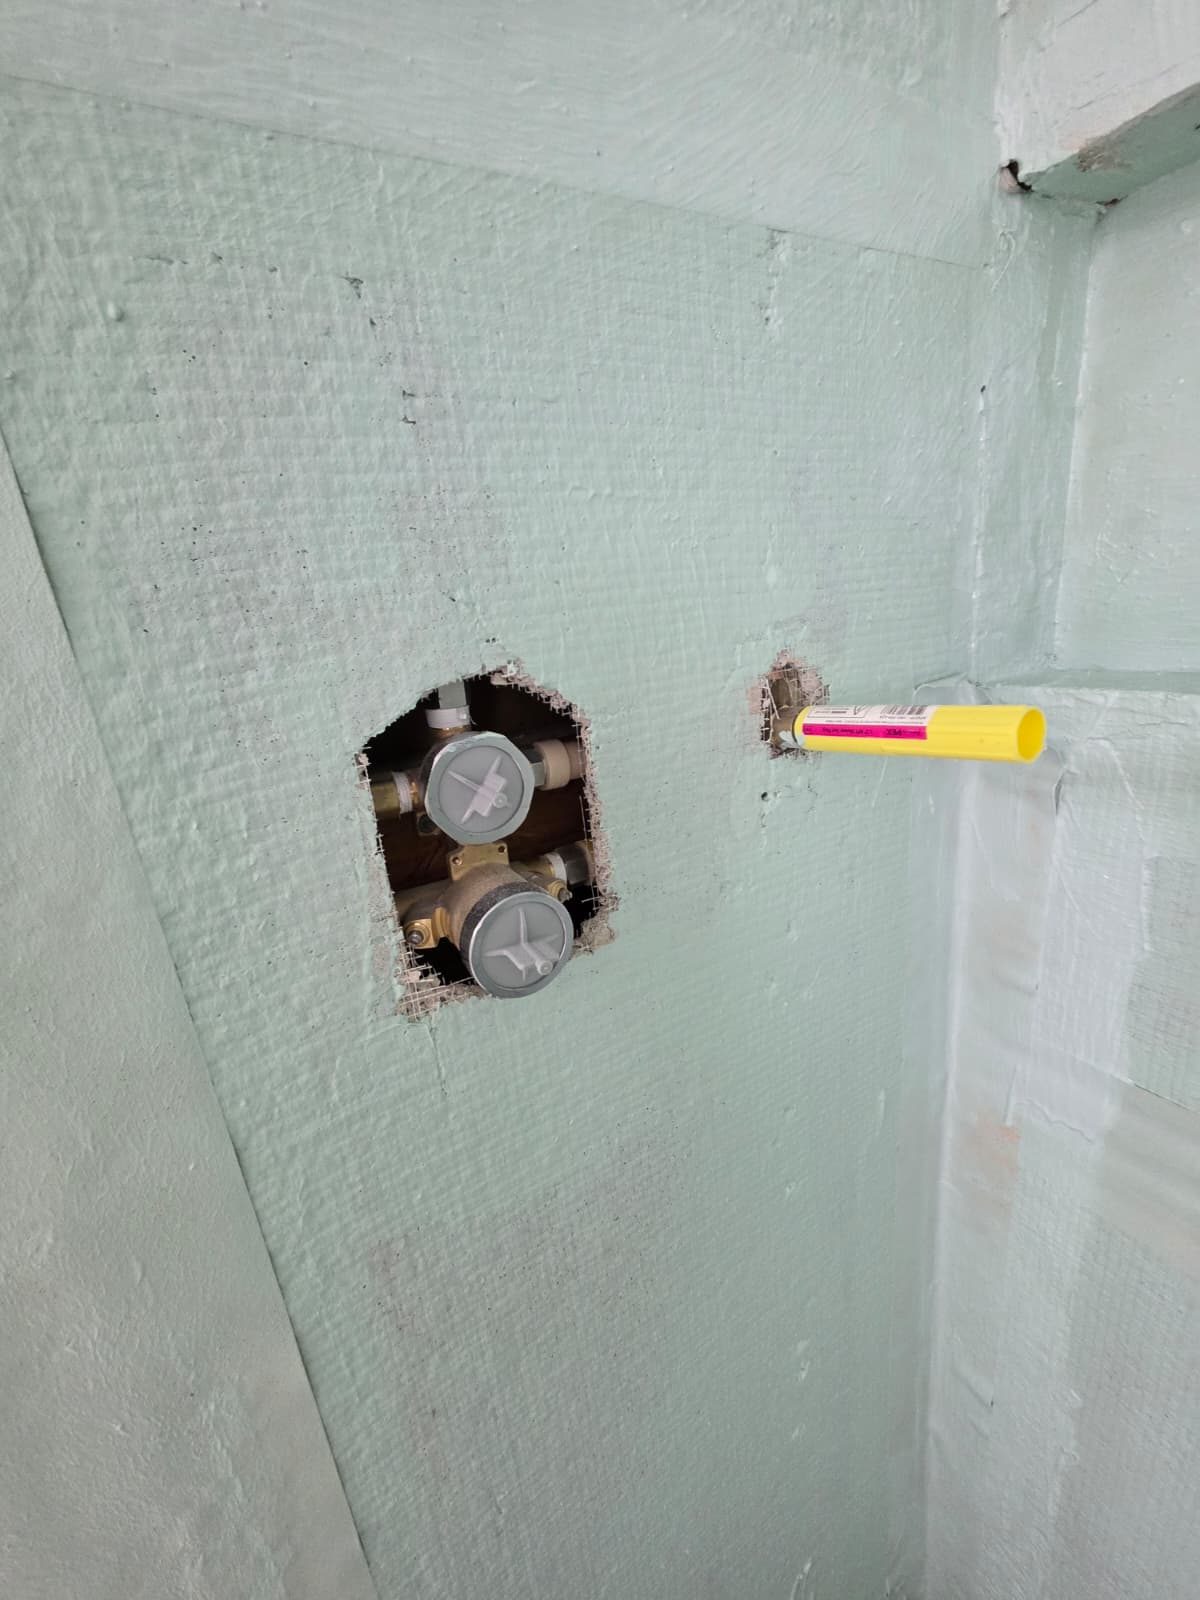
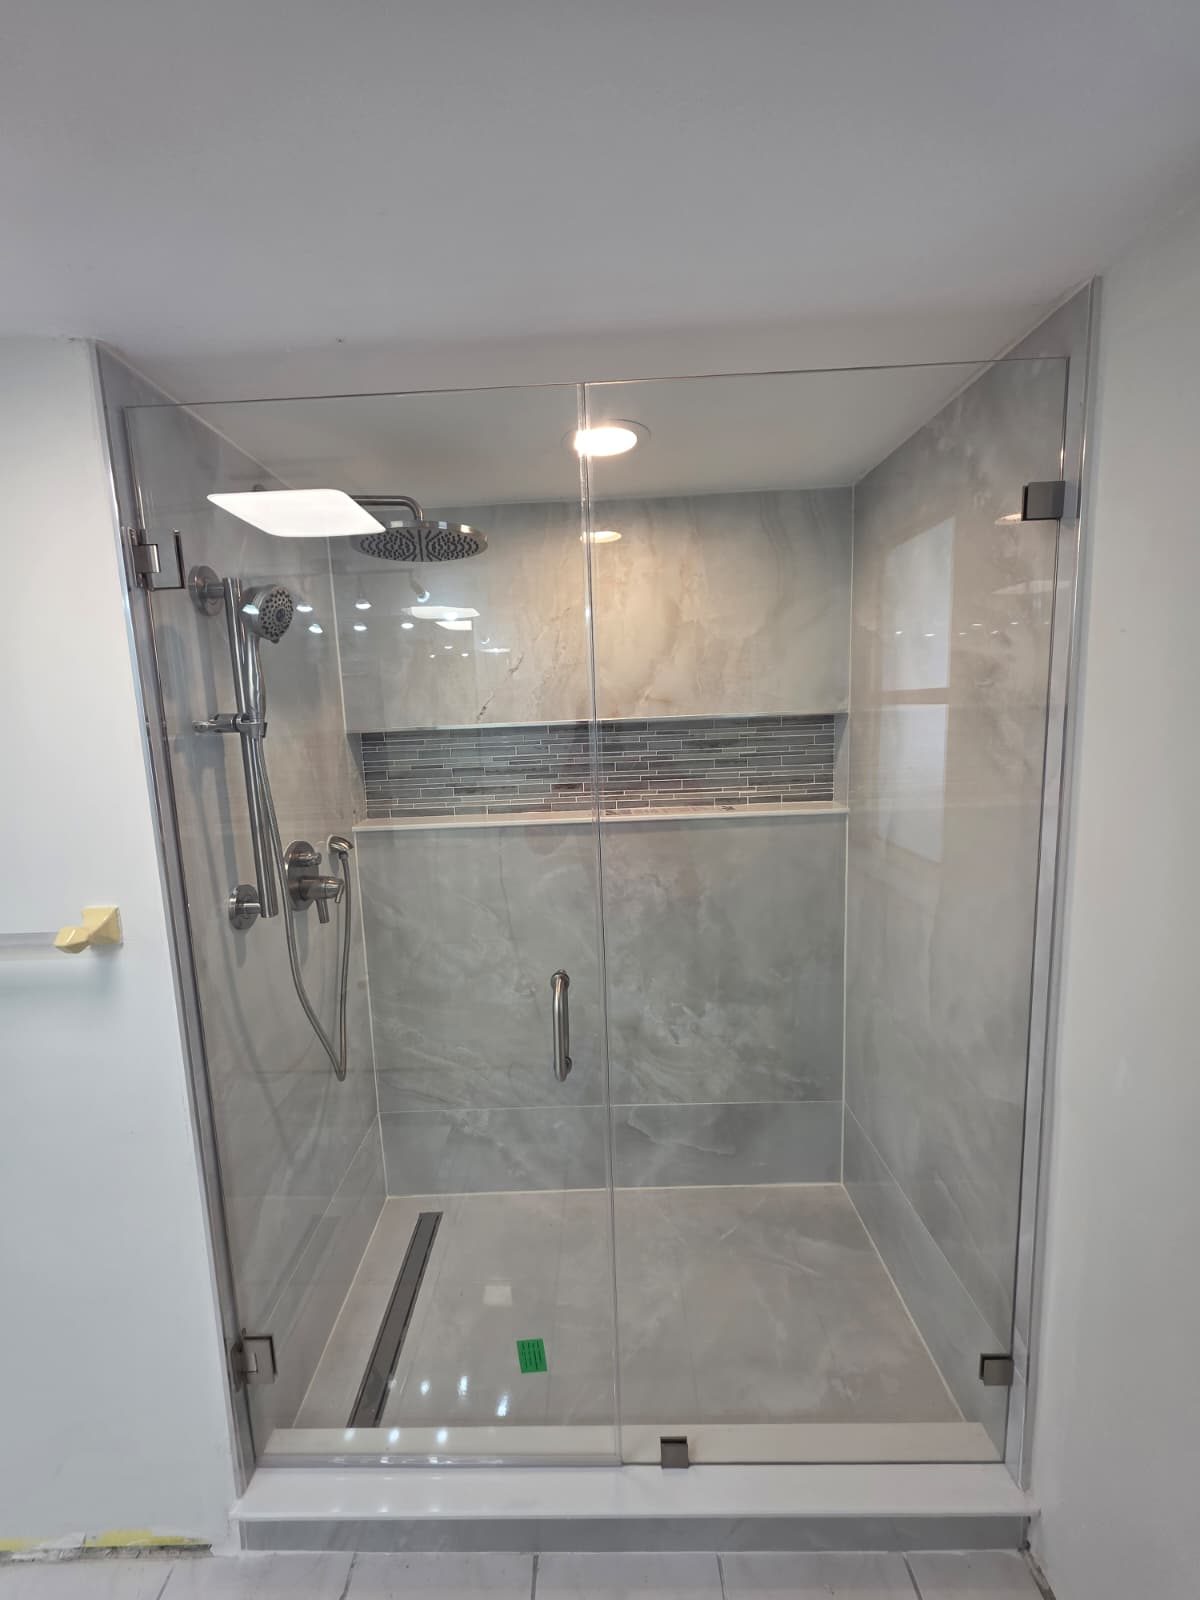
The valve is a Delta MultiChoice universal body in forged brass with an integrated four-way diverter, a pressure-balancing ceramic disc cartridge and screwdriver service stops behind the trim. That specification is not about the finish: it means the temperature holds when a tap opens elsewhere in the house, and the valve can be isolated and serviced years from now without opening the wall. The trim is Delta Trinsic in brushed nickel — rain head, hand shower, and a bar that is an ADA-rated grab bar as well as the slide for the hand shower, which costs nothing at rough-in and cannot be added afterwards without opening the tile. The enclosure is custom frameless glass, three-eighths tempered, measured off the finished tile rather than off the framing.
RESULT
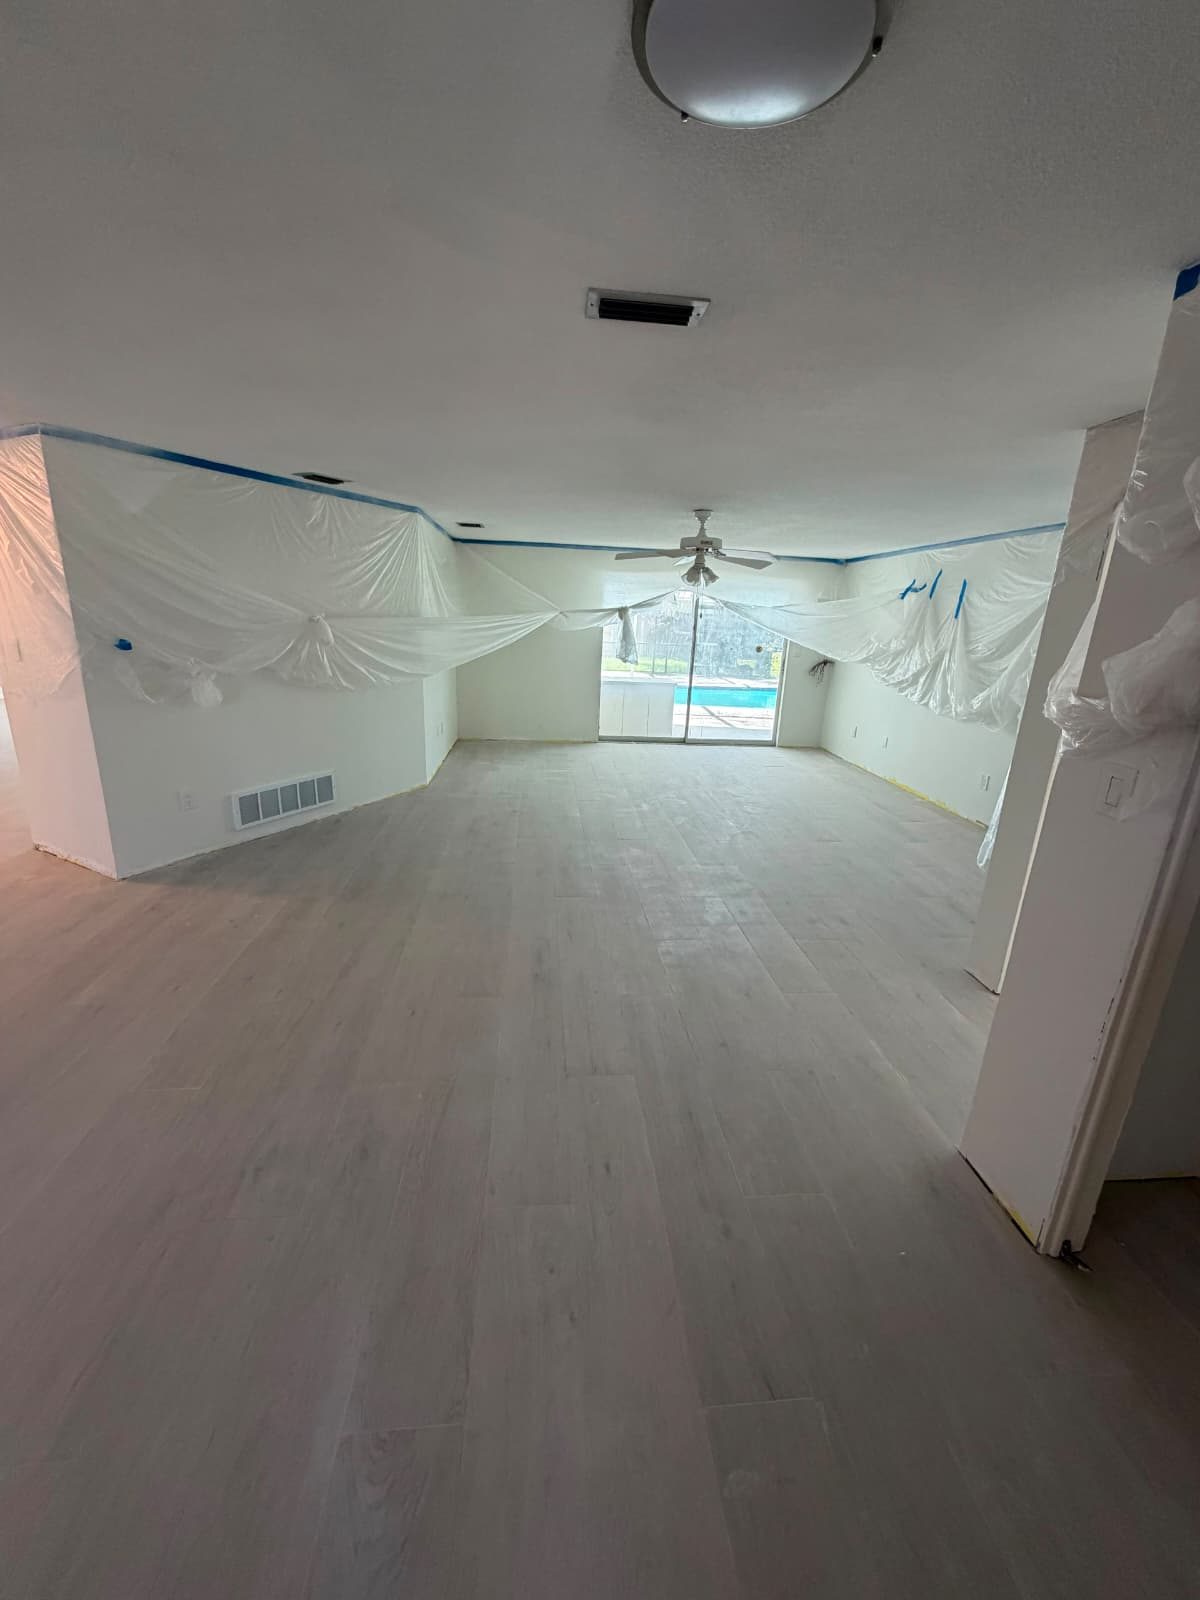
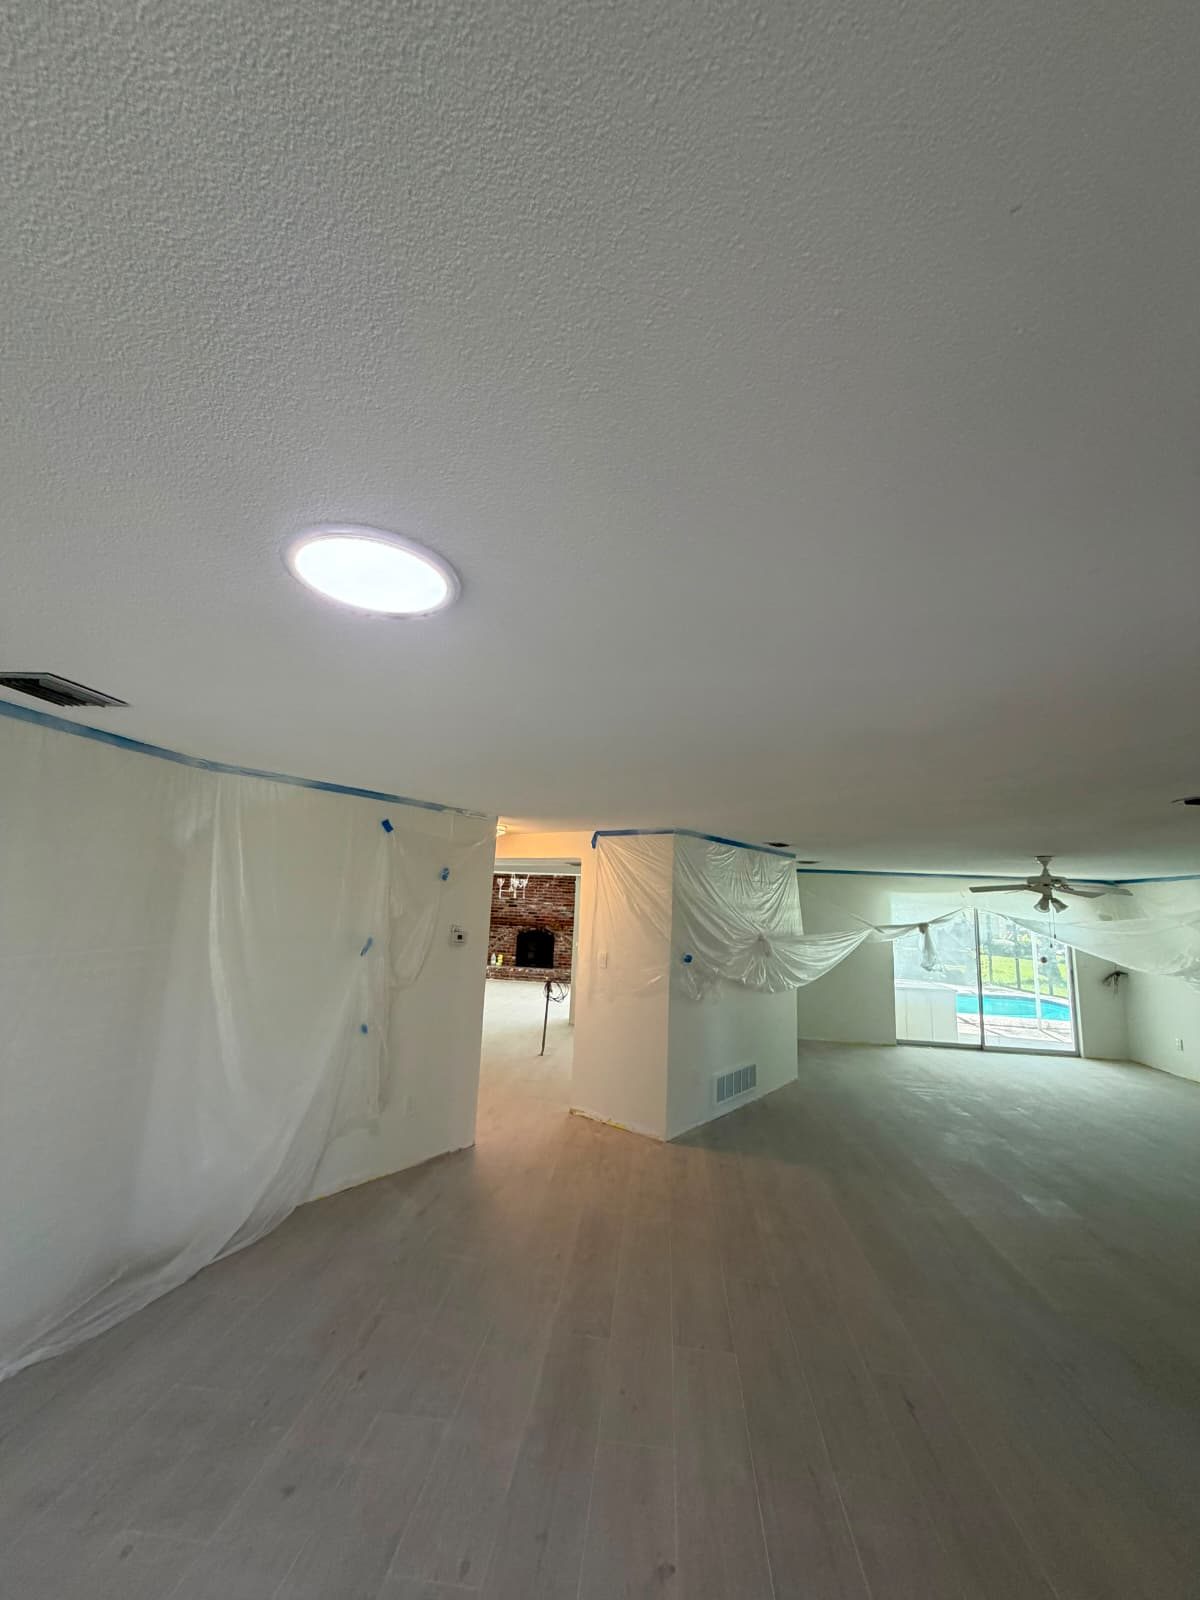
Twenty-five hundred square feet of ten-by-sixty wood-look porcelain plank over a slab levelled to an eighth of an inch in ten feet and isolated against cracking, and a shower rebuilt from the framing: reinforced fill, a quarter-inch-per-foot slope, continuous bonded waterproofing proved by a documented twenty-four-hour flood test, a thirty-six-inch linear drain set for zero entry, thirty-six by seventy-two polished porcelain on walls and floor with lippage under a thirty-second of an inch, a wall-to-wall glass mosaic niche, and Delta MultiChoice and Trinsic hardware behind three-eighths frameless glass. Zero accidents.
Two numbers carry most of it, and neither one is visible in a photograph. An eighth of an inch over ten feet is the flatness that lets a five-foot plank sit without lippage. Ninety-five per cent mortar coverage and a flood test that was documented rather than assumed are what keep a shower dry long after the warranty on it has run out.
Everything you can see here — the grain that distributes instead of repeating, the veining that carries off the floor and up the wall, the grate flush enough to walk over without noticing it — is the consequence of decisions taken while there was still nothing to look at.
Projects