CHALLENGE
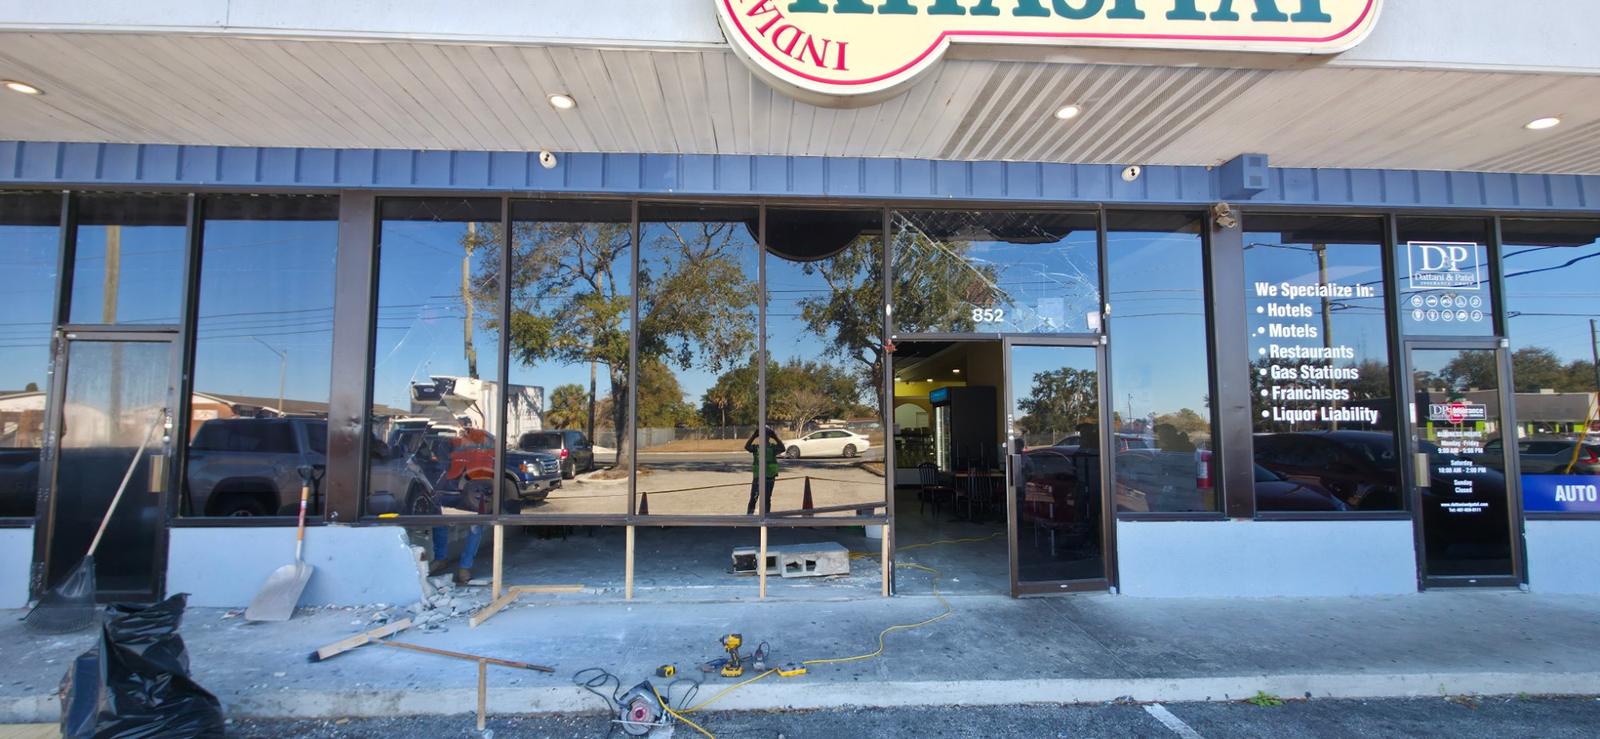
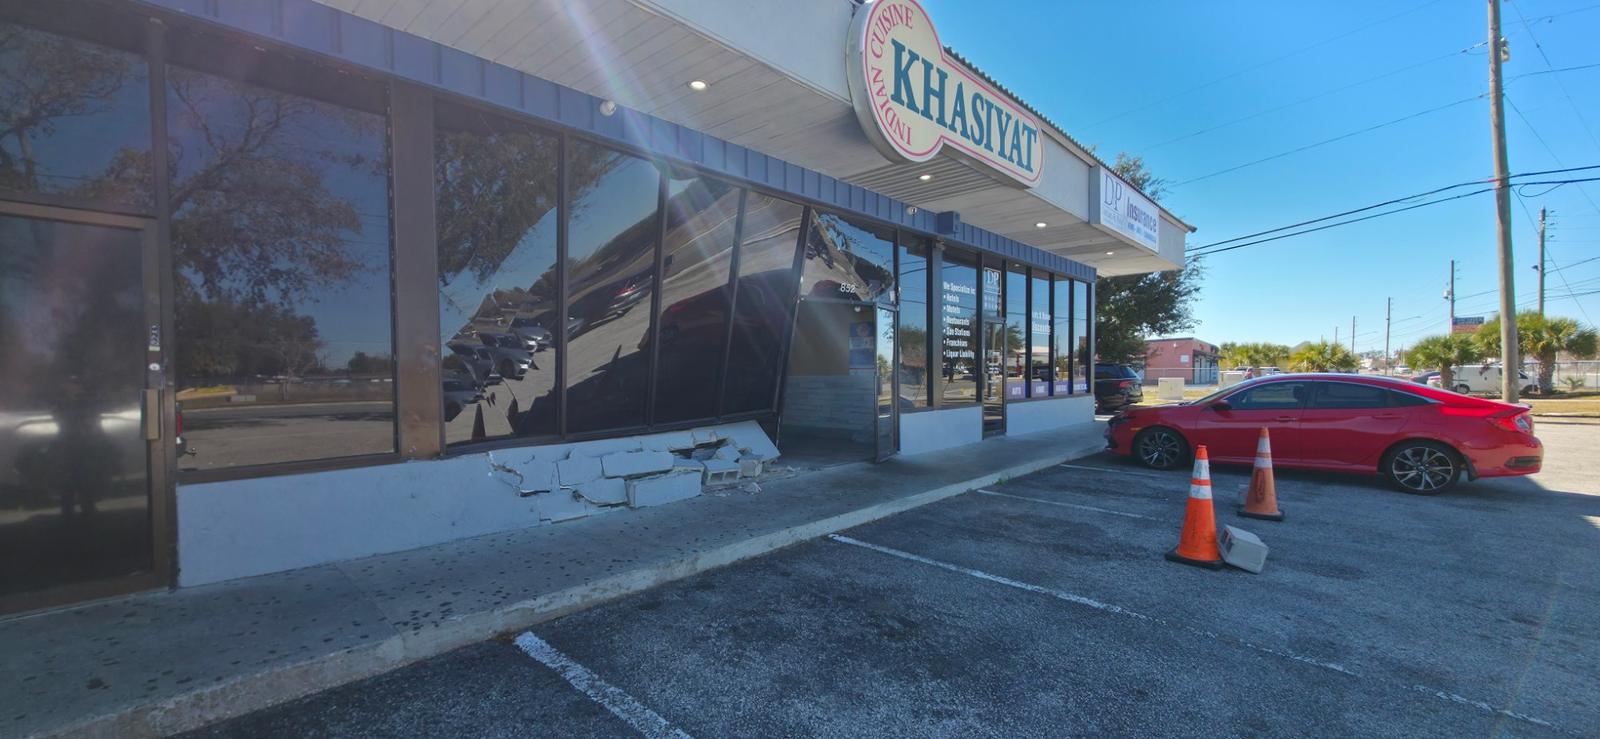
The wall is gone and the glass above it is not. That is the problem in one sentence. When the masonry knee wall under a storefront fails, the aluminum framing and the glazing that were bearing on it are left spanning an opening they were never designed to span, and the load has nowhere to go but into the glass. Nothing about that condition is stable, and it gives no warning before it lets go. Meanwhile the units either side stay open and the parking lot stays in use, a few feet away. So the sequence is not negotiable: whatever is going to hold the glass up has to be carrying load before any of the broken masonry comes out, and the public has to be outside the drop zone before anyone touches it.
SOLUTION
Barricade and shore first, demolish second. The work area is closed off and the public kept clear of the glass line before anything is disturbed.
The storefront framing is then picked up on temporary shoring: vertical posts set under the horizontal mullion, on solid bearing top and bottom and packed tight so they are actually carrying load. Shoring that touches without bearing is decoration, and it fails at the moment it is asked to work. Only once the framing is independent of the wall beneath it does the damaged masonry come out.
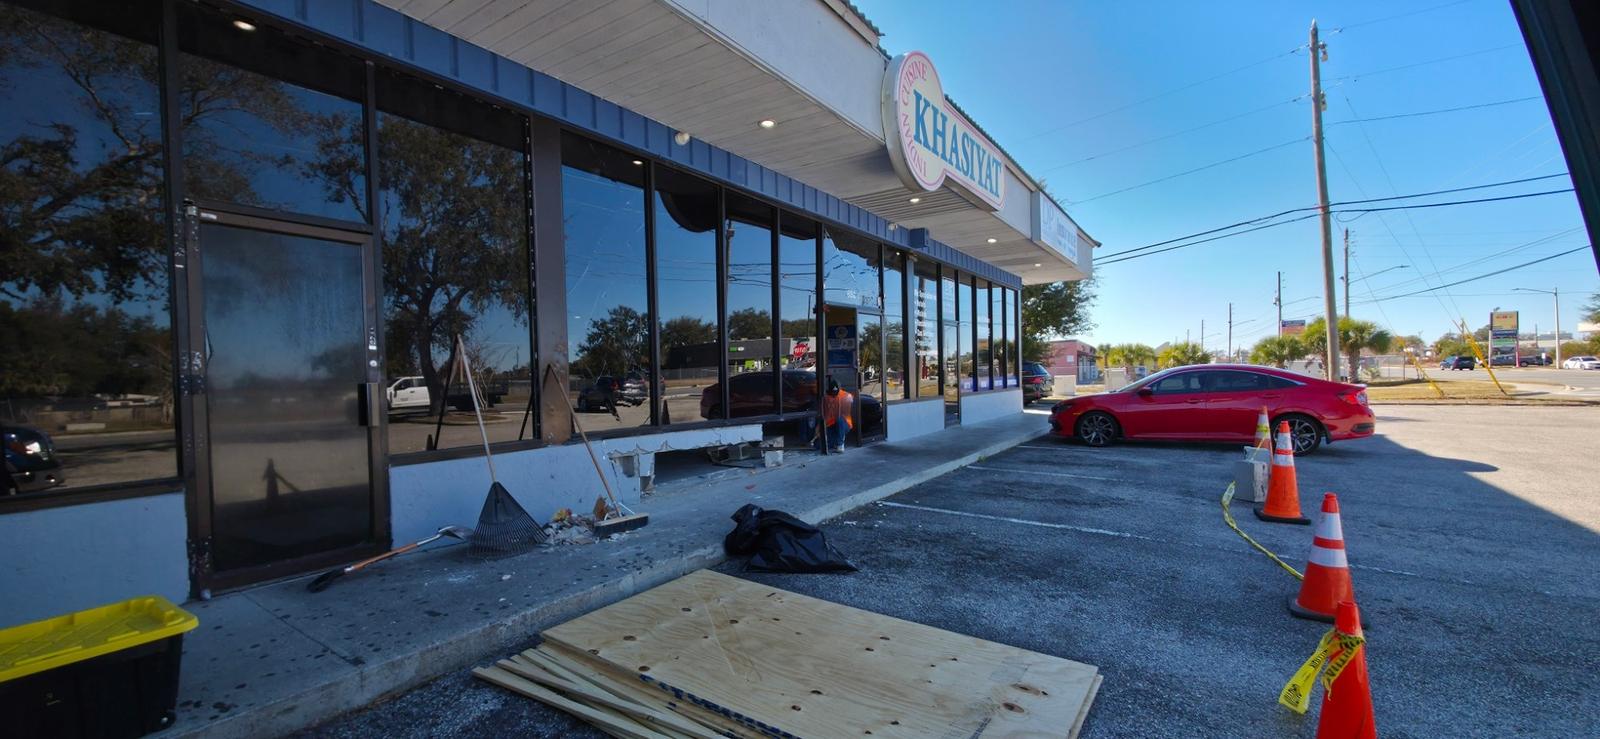
The demolition is selective, not enthusiastic. Block and stucco are removed back to sound material and a clean, square edge, and a course that is cracked but still bearing is left alone. Everything taken out past the failure is something that has to be rebuilt afterwards, and the owner pays for it either way. Debris is cleared as it is generated and the broken glazing swept up rather than left in a lot that cars are still driving through.
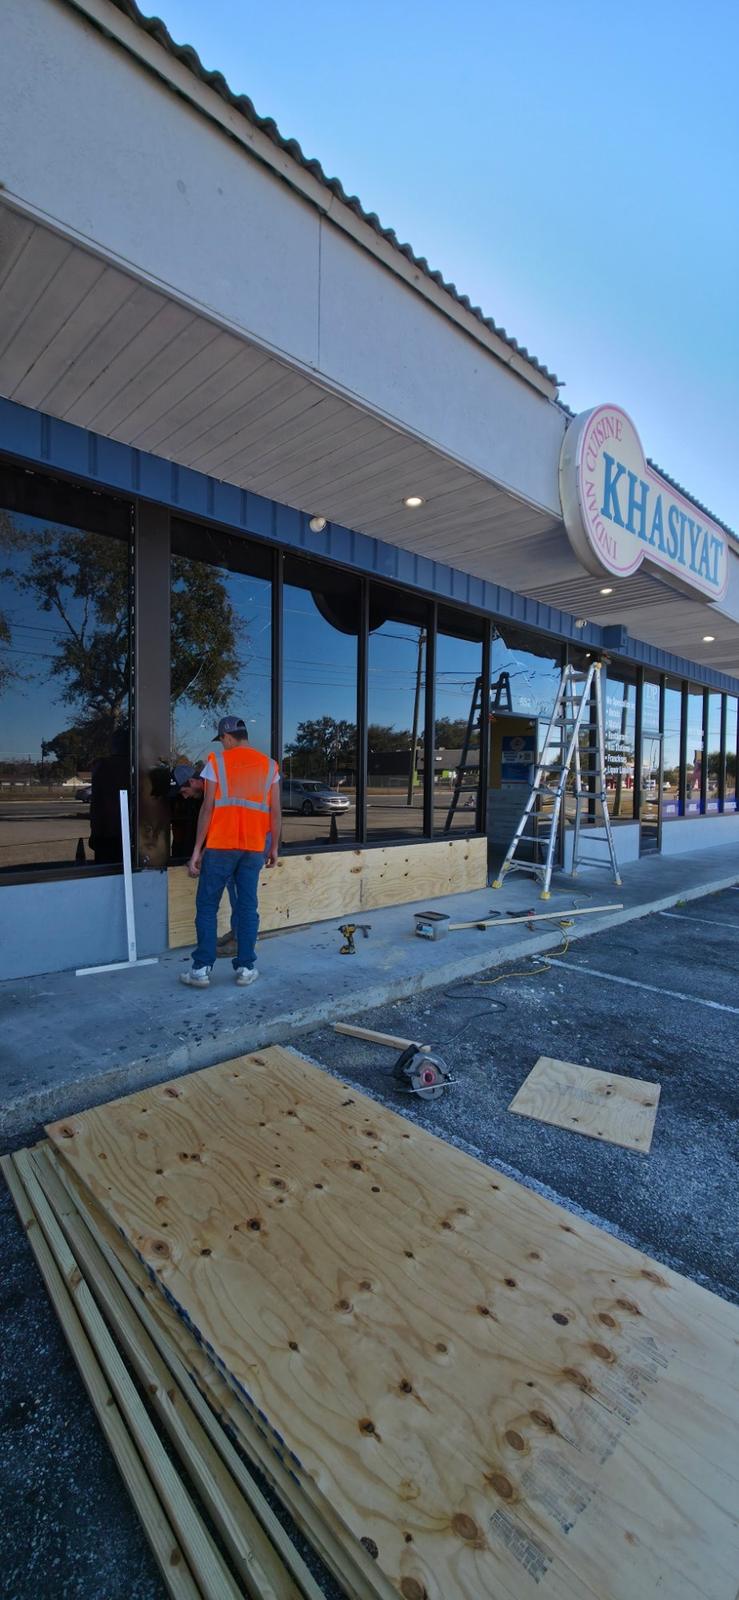
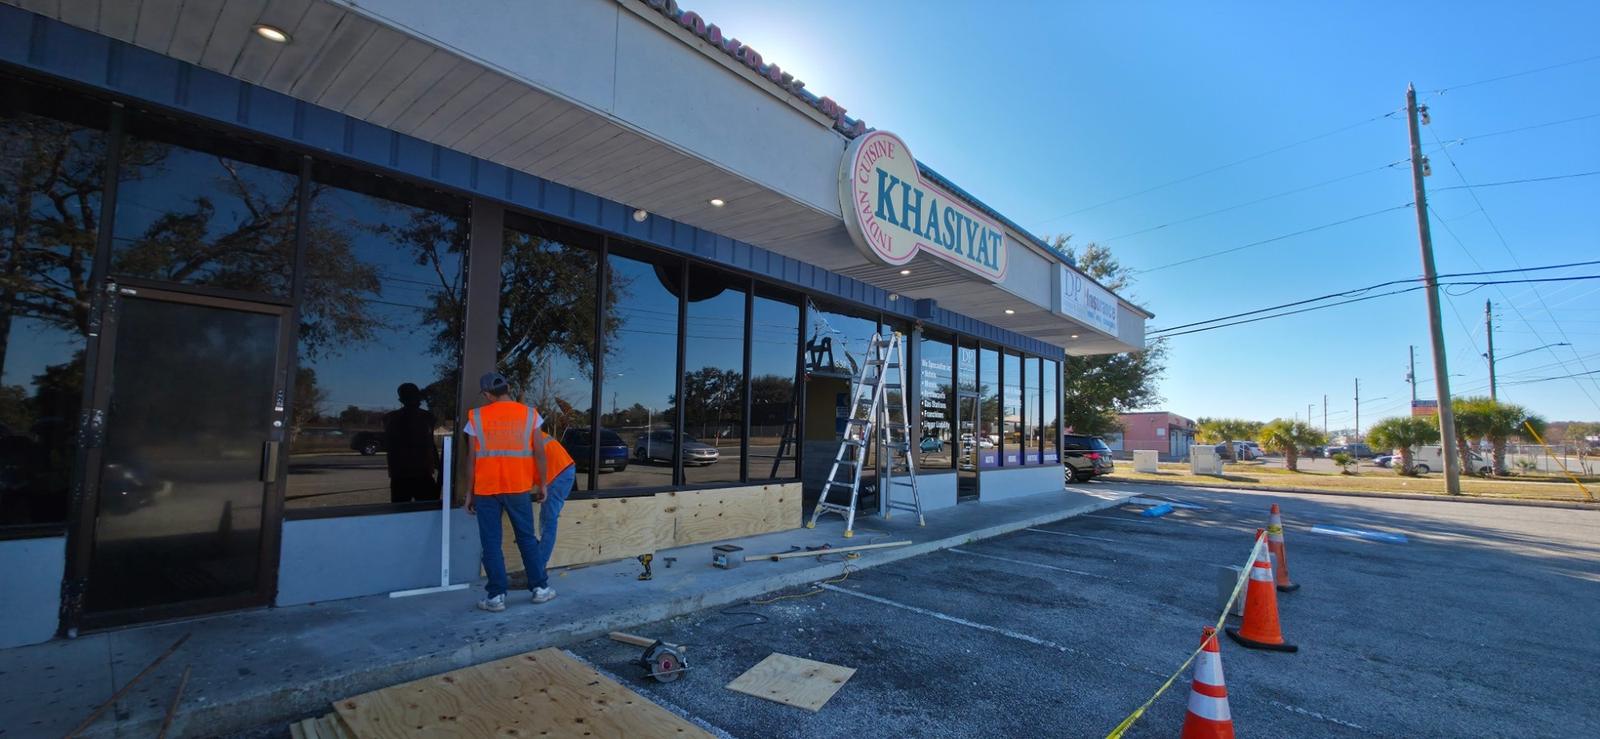
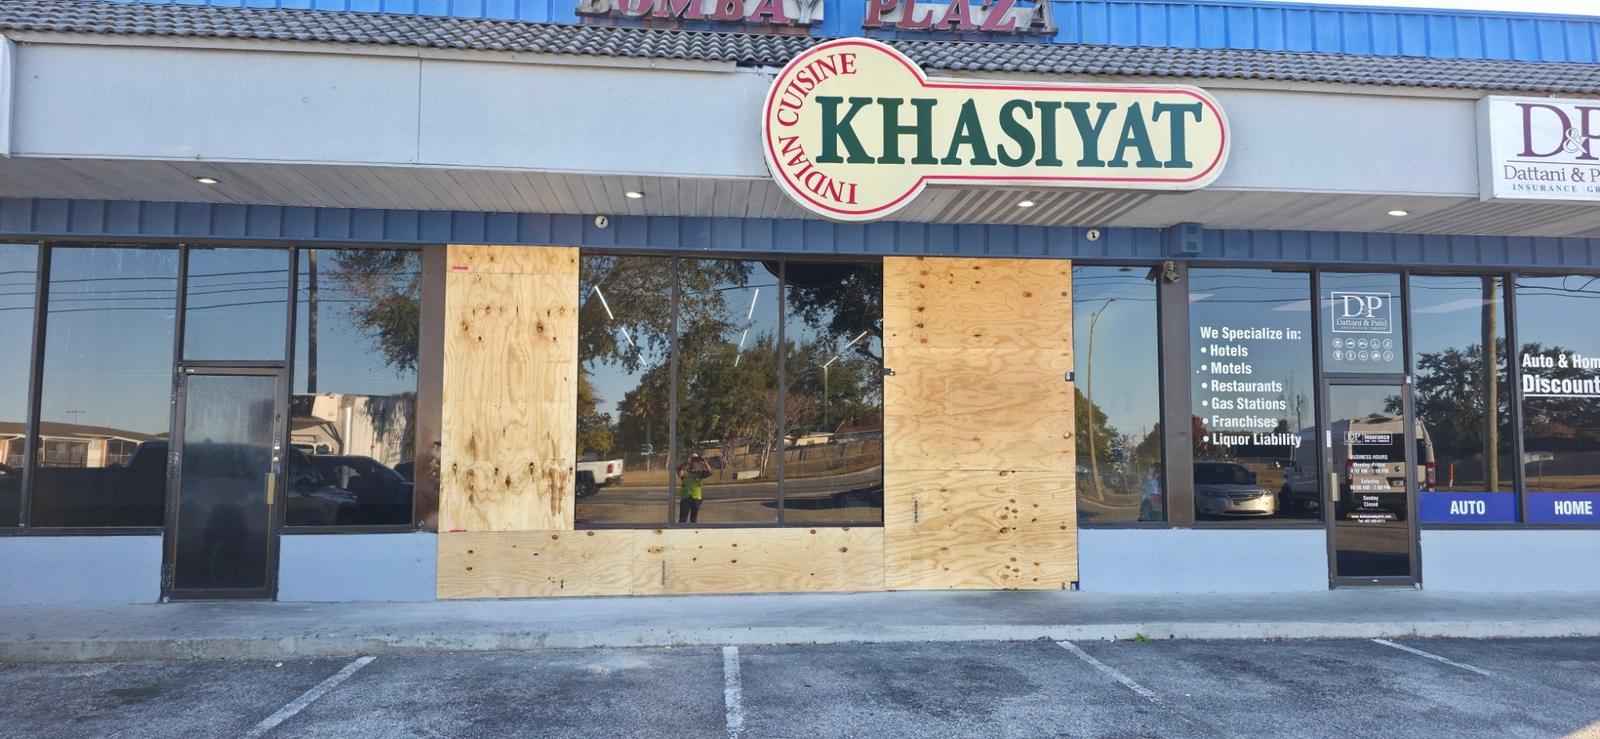
The opening is closed the same day. Plywood cut to the opening, fastened back into sound framing and substrate and sealed at the edges, so the premises are secure and weathertight overnight instead of open to the street. That is what turns an emergency into a scheduled repair: the building is safe, the damage can be documented and priced against what actually failed, and the permanent rebuild is done off a drawing rather than in a hurry.
RESULT
Around 85 square feet of failed masonry taken out, the storefront framing above it carried on temporary shoring, and the opening boarded, secured and weathertight the same day. The neighbouring units never closed and the parking lot stayed in use throughout. What started as an unsafe opening ended the day as a defined scope of work that could be priced, permitted and rebuilt properly.
Projects